




 Inglês (pdf)
 Artigo em XML
 Referências do artigo
 Tradução automática
 Enviar este artigo por email
 Citado por SciELO
  Similares em
SciELO
Similares em
SciELO 
 Permalink

In the historic fabrics of European cities, the presence of numerous ecclesiastical assets is readily recognizable. These assets, encompassing sacred spaces and objects, represent fundamental components of both urban and natural landscapes, valued not only for their religious roles but also for their historical, artistic, and identity significance (Congresso dei poteri locali e regionali del Consiglio d’Europa & Ministero per i Beni e le Attività Culturali, 2000). The Italian case stands out for the exceptional extent and prominence of its ecclesiastical heritage, which contributes to Italy’s status as one of the world’s foremost destinations for cultural tourism. This heritage constitutes not merely a treasure to be preserved, but a dynamic resource that continues to shape the nation’s social and cultural identity. Furthermore, the Vatican’s enduring presence has imbued this heritage with a unique centrality in the national context, underscoring its importance within public and political discourse.
However, it is important to acknowledge that an increasing portion of this cultural and real estate heritage comprises deconsecrated or abandoned sacred sites that have lost their original functions. The phenomenon of decommissioned places of worship has become widespread across many countries, particularly in Europe, where the deep-rooted Christian tradition renders this issue especially pertinent. The scale of this concern has attracted the attention of both ecclesiastical and secular authorities, who call for cautious action to prevent inappropriate uses of these assets and advocate for each case to be evaluated individually, with consideration given to its historical features, legal framework, and local circumstances. The intensity and reach of this trend vary significantly across different countries, regions, and their specific economic and social conditions, necessitating a flexible and contextualized approach.
The underlying causes of this process of decommissioning and divestment are diverse and complex. Contributing factors include catastrophic natural events, the economic strain on dioceses tasked with maintaining these sites, declining attendance in religious practices, and the depopulation of villages and rural areas. Added to these challenges is the inadequacy of certain sacred spaces, which no longer meet the needs of contemporary religious communities (Bartolomei, Longhi, Radice, & Tiloca, 2017). Addressing this issue, Pope Francis, in Evangelii Gaudium, called for an ecclesial renewal so that “styles, language, and every ecclesial structure may become a channel for the evangelization of today’s world” (Pope Francis, 2013). In this context, transformation reflects the signs of the times, where ‘time’ is favoured over ‘space,’ initiating a critical process of acceptance, adaptation, and growth.
Consequently, the topic of decommissioned places of worship requires renewed scholarly consideration, with a focus on virtuous solutions that incorporate community and social dynamics. The preservation and promotion of projects aimed at ensuring uses compatible with the original purpose of ecclesiastical assets demand multilevel cooperation, wherein local communities must play an active role in the reconversion process, consciously interpreting their own sense of belonging. Such engagement is essential to ensuring that adopted solutions are widely accepted and embraced.
The appropriate transformation of this heritage requires citizens-both stewards of the present and architects of the future-to cultivate a meaningful, active relationship with their city, moving beyond mere residency to a deeper engagement. Citizens’ rights, established over centuries, must be urgently reaffirmed to address contemporary challenges. The goal is not to halt progress but to direct it toward the common good; not to preserve in a static manner, but to adapt respectfully; not to freeze the city in time, but to guide its evolution while safeguarding its core identity. This responsibility to reimagine the city also entails the capacity to resist homogenization, which risks diluting and erasing its unique character (Settis, 2014)
The present contribution, part of a broader research initiative focused on the management of decommissioned ecclesiastical heritage, seeks to explore this critical topic by proposing a study on the historical centre of Salerno, which is characterized by a wealth of “churches no longer functioning as churches.”
The evolution of legislation and doctrine concerning the repurposing of decommissioned ecclesiastical heritage has developed since the 1980s, aimed at providing concrete solutions to the management challenges associated with sacred buildings no longer intended for worship. In 1983, the promulgation of the Codex Iuris Canonici by Pope John Paul II established a regulatory framework that governs, among other aspects, the management and intended use of religious assets (Codex Iuris Canonici, 1983).
In 1987, the Pontifical Italian Central Commission for Sacred Art adopted the Carta per il riuso degli edifici ecclesiastici antichi, which incorporates the principles outlined in international restoration charters to preserve the historical continuity of such structures (Pontificia Commissione per l’arte sacra in Italia, 1987). At the European level, the Parliamentary Assembly of the Council of Europe, in 1989, emphasized the importance of ensuring that new uses align with the original functions of sacred buildings, suggesting that, whenever feasible, religious or cultural uses should be prioritized.
Among the most significant reflections on this topic, the 2003 document from the German episcopate (Sekretariat der Deutschen Bischofskonferenz, 2003) and the 2006 Swiss document (Schweizer Bischofskonferenz, 2006) highlight the financial burden that dioceses face in preserving these assets. They propose solutions that maintain ecclesiastical ownership, such as leasing rather than selling the properties, while introducing constraints on the future use of the buildings to safeguard their sacredness. In extreme cases, the German document allows for demolition as an alternative to inappropriate or excessively costly uses.
In 2010, the establishment of the international organization Future of Religious Heritage solidified a commitment to the preservation of religious heritage at the European level, promoting cooperation among institutions and communities for the protection of both tangible and intangible cultural assets. In Italy, the Guidelines for the Protection of Ecclesiastical Cultural Heritage (Ministero dei Beni e delle Attività Culturali e del Turismo & Conferenza Episcopale Italiana, 2014) issued in 2014 by the Ministry of Cultural Heritage and Activities, followed by the document from the Pontifical Council for Culture in 2018 (Pontificio Consiglio della Cultura, 2018), further delineated the methods for conserving and repurposing decommissioned churches. These guidelines emphasized the necessity for a methodological approach that preserves both the cultural identity and physical integrity of these sites.
Italian regulations, including the Civil Code and the Cultural Heritage Code, reaffirm the necessity of protecting buildings designated for public worship by establishing precise limits on their alienation and inappropriate use (Cavana, 2016). In particular, Article 831 of the Civil Code stipulates that Catholic place of worship, even if privately owned, cannot be removed from their original purpose except in accordance with existing laws, thereby ensuring the protection of these assets as integral components of cultural and religious heritage.
The existing framework of regulations and guidelines represents a comprehensive and coherent structure for managing decommissioned ecclesiastical heritage, aimed at promoting repurposing solutions that not only respect the sanctity of these spaces but also enhance their historical and cultural significance (Dimodugno, 2017). These regulations are essential to ensure that any intervention preserves the integrity and spiritual essence of these locations while allowing for adaptations that meet the contemporary needs of the community. However, despite this regulatory framework, there remains a persistent lack of collective awareness regarding the crucial importance of such repurposing practices. The ability to protect, promote, and enhance a heritage that is common, unique, and non-renewable depends on the active participation of all stakeholders involved. It is, therefore, necessary to consider various modes of participation, encouraging an active and informed management of this heritage.
The repurposing of ecclesiastical properties offers various opportunities to enhance the surrounding urban context, extending beyond the individual building; however, it also poses significant challenges. Careful consideration must be given to both cultural and economic factors when selecting a new function for these culturally significant buildings.
The methodological framework for repurposing begins with a pre-diagnostic phase, during which the compatibility of potential uses is evaluated. In this phase, factors such as the potential for minimal structural interventions, the suitability of the socio-environmental context, and the requirements concerning degradation and comfort are evaluated. Additionally, it includes defining essential characteristics regarding scale, accessibility, and safety (Cucco & Ribera, 2020).
It is regrettably common for contextual analysis to be relegated to a mere procedural step within the feasibility study, when in fact it should serve as a pivotal element in defining the objectives and strategies for interventions on disused properties. This issue becomes even more pressing when the abandoned buildings in question are places of worship, which are not only symbols of local communities but also repositories of historical and cultural significance. Beyond their religious functions, places of worship serve as vital centres of gathering and community interaction, functioning as meaningful landmarks within their respective contexts.
The recovery and restoration of historical testimonies within a city, frequently scattered across a broad urban landscape, is vital for ensuring their preservation and public accessibility; this endeavour must respect the existing context and address community needs, thereby serving as a catalyst for enhancing the urban environment and facilitating the establishment of a network of focal points that can initiate virtuous cycles of urban regeneration.
Sustainable recovery of this heritage in historic city centres increasingly relies on reuse interventions that are compatible with both the preservation needs of individual buildings and the genuine settlement requirements of an urban context, which often faces economic and social marginality; thus, establishing a recovery network not only enhances the historical narrative of the city but also has the potential to significantly improve the urban fabric (De Medici & Siena, 2014).
This study focuses on the numerous decommissioned churches within the historic centre of Salerno, an area distinguished by a significant concentration of ecclesiastical buildings, including churches, convents, monasteries, brotherhoods, private chapels, religious institutions, and oratories (Cucco, Gallo, & Neri, 2022). These sites not only constitute an important material heritage but also represent a complex system of immaterial values, reflecting the history and identity of the local community. Throughout the historical development of the city, churches and monasteries have played a central role as expansion hubs, significantly influencing the urban planning of Salerno through new settlements often characterized by a polycentric configuration, which has allowed for the overcoming of the ancient urban centrality predominantly represented by the Forum and administrative buildings that persisted until the late Roman period. The cartographic analysis of Salerno provides valuable insights into the key processes of urban transformation that have affected the city centre.
The present-day area of Salerno originates from an Oscan-Etruscan settlement dating back to the sixth century, located along the banks of the Irno River. Following periods of Byzantine and Lombard rule, Salerno achieved autonomy in 839 with the establishment of the Principality of Salerno, under the leadership of Prince Arechi II, which ushered in a flourishing era of cultural and urban development for the city. During the Lombard period, Salerno experienced significant construction of monastic complexes near the Arechi Castle, with convents and monasteries serving as fortified enclaves that ensured both security and access to the castle, a key symbol of the city (Amodio, 2020). However, with the advent of the French Decade and the law of February 13, 1807, which suppressed numerous religious orders within the Kingdom of Naples, a gradual decline in the functional use of religious complexes ensued, exacerbated by subsequent legislation enacted after the establishment of the Kingdom of Italy in 1861 (Cuomo, 1971). Consequently, most ecclesiastical properties were transferred to state ownership, forming part of the real estate assets of local entities, while some were acquired by private individuals. As a result, none of the convents and monasteries in the historic centre of Salerno retained their original functions, with many being abandoned for decades, awaiting potential repurposing or maintenance interventions (Siniscalchi, 2018).
The potential of disused ecclesiastical buildings in Salerno was already acknowledged in the 1997 international design competition focused on the rehabilitation of monastic citadels, referred to as the "Edifici Mondo," located in the northern part of the historic centre. This competition attracted participation from prominent international architectural firms, ultimately favouring the Japanese studio SANAA, whose ambitious proposal, however, was never realized due to a lack of financial resources. Currently, these complexes, along with the abandoned churches, remain in a state of neglect; many of the projects concerning them view these buildings merely as functional containers, stripped of their original social, cultural, and functional contexts (Cucco & Ribera, 2021).
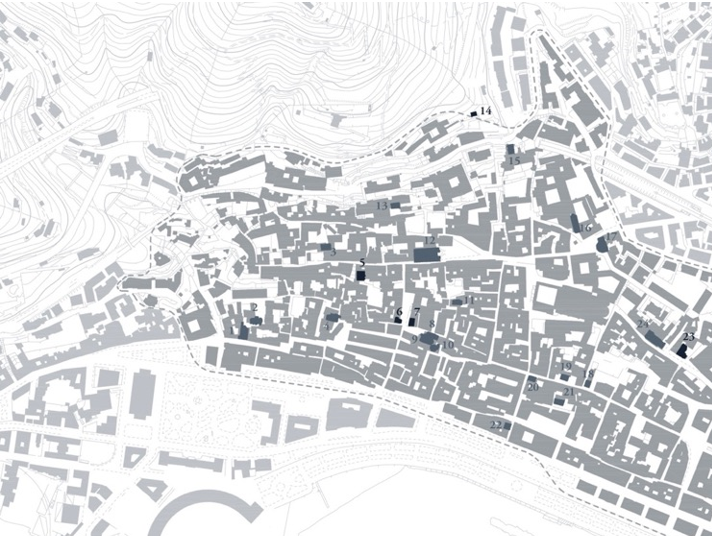
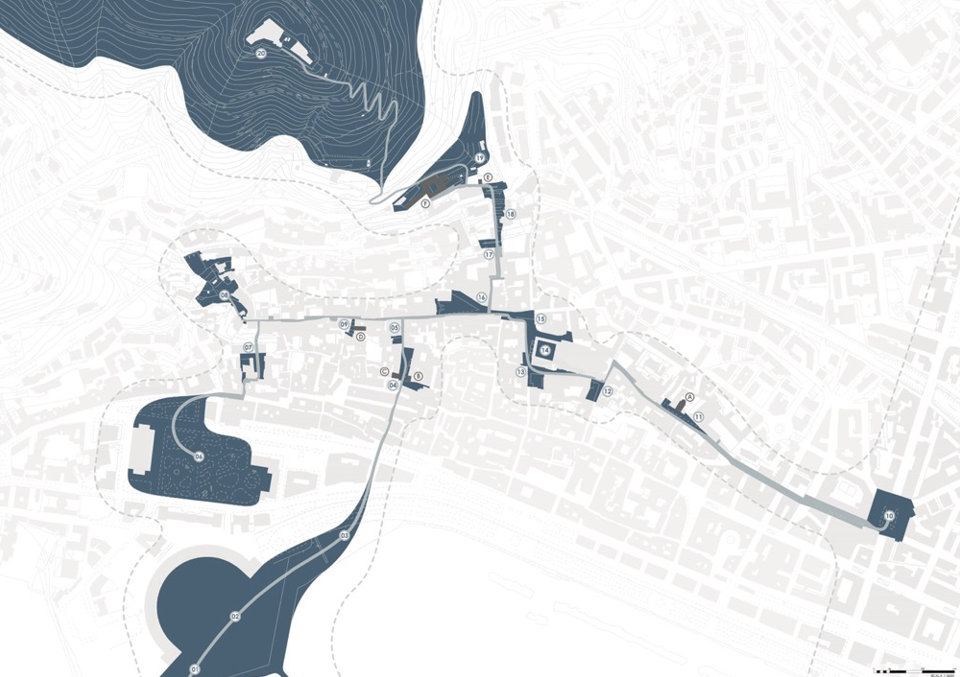
Specifically addressing the churches, over twenty in the historic centre of Salerno have lost their original purposes (Figure 1). While some of these numerous disused buildings have been repurposed for uses distinct from their original functions after a period of abandonment, others continue to deteriorate. This study presents the case of a recovery project aimed at fostering an innovative approach to land management, capitalizing on the latent potential of a broad network of spaces and buildings that are variably integrated within urban systems (Figure 2).
edited by Neri
Figure 1 Map of the Historic Center of Salerno with Highlighted Churches Under Study.
edited by Neri and Cucco with Bollatti, Luquet, Rusen, Abrudan, Götzfried, Hernández Escudero
Figure 2 Network connecting the studied churches, public spaces, and areas of interest in the city center
The design idea, effectively summarized in its name “Biophilic Salerno”, is based on clear strategic lines that consider urban elements in their complexity, identify the peculiarities of each of them and study the existing relationships, in order to propose a new way of conceiving public space.
Beginning with a detailed process of knowledge, it is possible to identify the various traces, not well known and visible, still present in the area to define a comprehensive overview of the evolution of Salerno’s historical texture. Among the main recognizable evidence are the fragments of the ancient walls, partly incorporated by later constructions, which allow us to define the expansion of the city over the centuries. The strong historical stratification of natural and man-made sediments is characteristic and has determined a growth of Salerno on itself, taking advantage of the orography and the presence of natural sources, first and foremost water. The study of topography, springs, and the many waterways that ran through the historic core, combined with major historical events enriches the knowledge phase and directs toward strategies to be proposed. The main city nodes are identified, focusing on squares, plazas and courtyards through the study of the relationship between urban solids and voids, as well as the types of routes that are distinguished and accessibility to the historic core. Further investigation allows on the one hand to characterize urban greenery into public and private, and on the other hand to identify buildings of historical and cultural interest.
From this analysis it is possible to draw the first conclusions: the historic centre of Salerno saw its heyday in the Medieval period, as evidenced by the sites of the Salerno Medical School which, by cleverly exploiting the natural features of the area, left an indelible mark on the city’s historical and building tradition. Today it is possible to recognize several vestiges of the past, starting with the development of the almost labyrinthine urban fabric, which at specific points leads into openings and small squares, mainly placed in front of the numerous buildings and places of worship that dot the entire historic core, which is characterized by the presence of churches of different origins and construction eras, often with a mixture of architectural styles and showing different levels of preservation. Some of these churches have been rehabilitated and used for functions other than their original worship, while others are in a state of neglect and decay.
edited by Neri and Cucco with Bollatti, Luquet, Rusen, Abrudan, Götzfried, Hernández Escudero
Figure 3 Project for the church of St. Matteo Piccolo
Starting from this condition, the design proposal intends to connect the disused churches through the creation of a series of pedestrian and connecting paths, both vertically and horizontally, of the entire historic centre, breaking down urban barriers and upgrading the public space through a clear and recognizable language to the visitor. The buildings that are identified are: the churches of St. Apollonia, St. Matteo Piccolo, Saints Crispino and Crispiniano, St. Maria de Lama, St. Filippo Neri, and the convent of St. Maria della Consolazione. The path definition follows a specific level of scale, starting from a spatial scale that considers the relationship between the identified buildings and public places.
The concept recalls biophilic architecture, which envisions a new city model characterized by new networks and relationships among living beings, defining a system of complex interactions in which humans can develop their own quest for contact with nature. The theme is closely related to vegetation and in turn recalls the traditional vegetable crops of the Salerno Medical School whose essences are repurposed in the redevelopment of green spaces.
From the spatial scale we move to one of greater detail, which focuses on some of the abandoned churches and introduces a precise methodology with successive steps that can be replicated for other churches.
edited by Neri and Cucco with Bollatti, Luquet, Rusen, Abrudan, Götzfried, Hernández Escudero
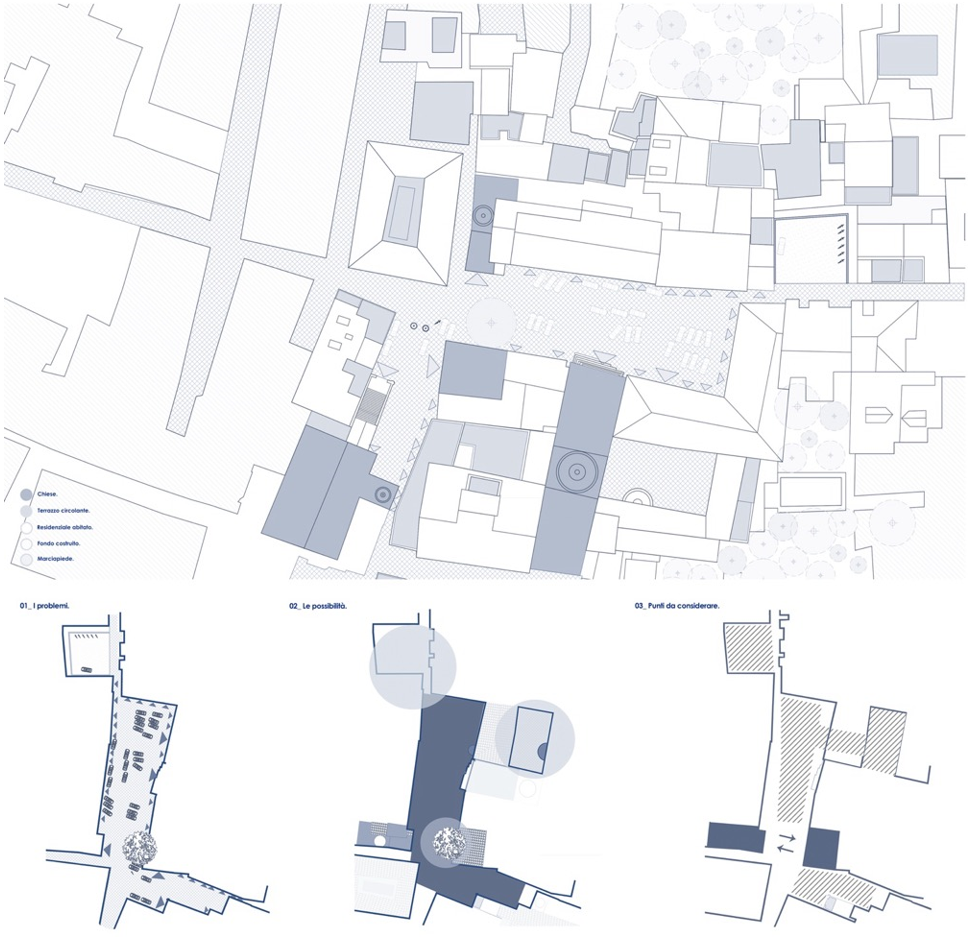
Figure 4 Current state of the public space
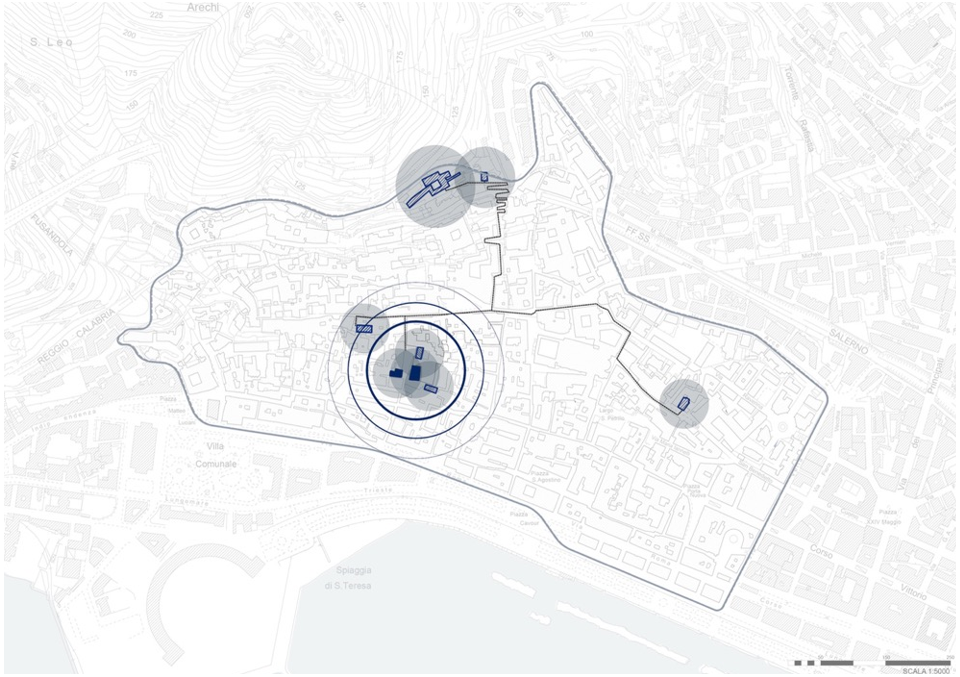
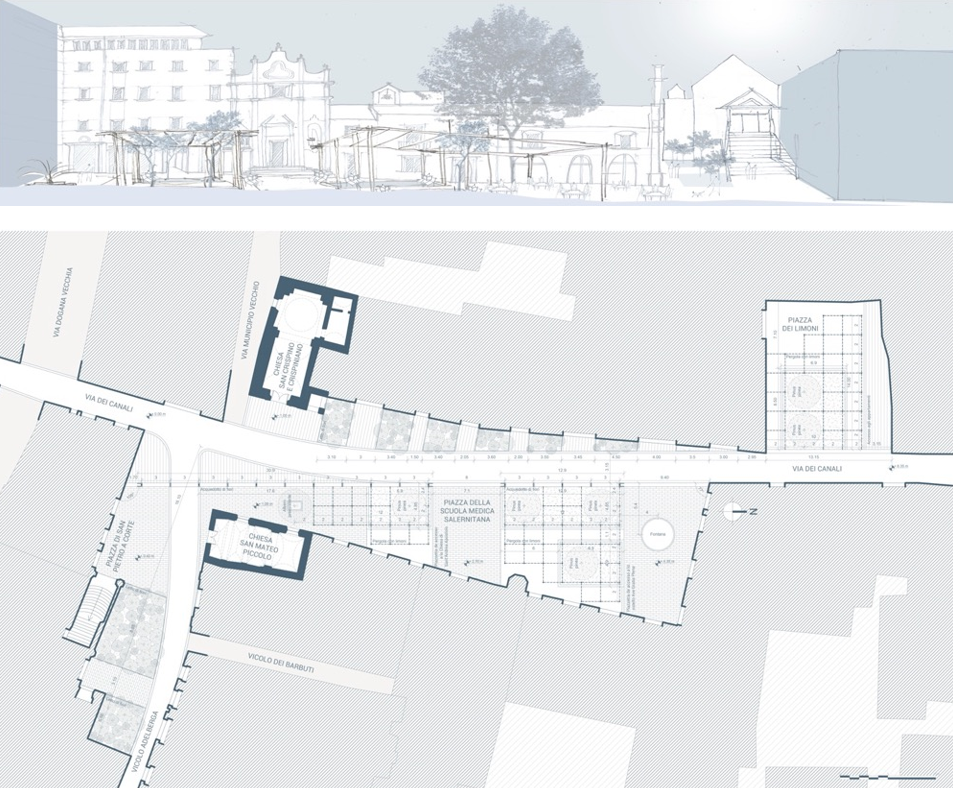
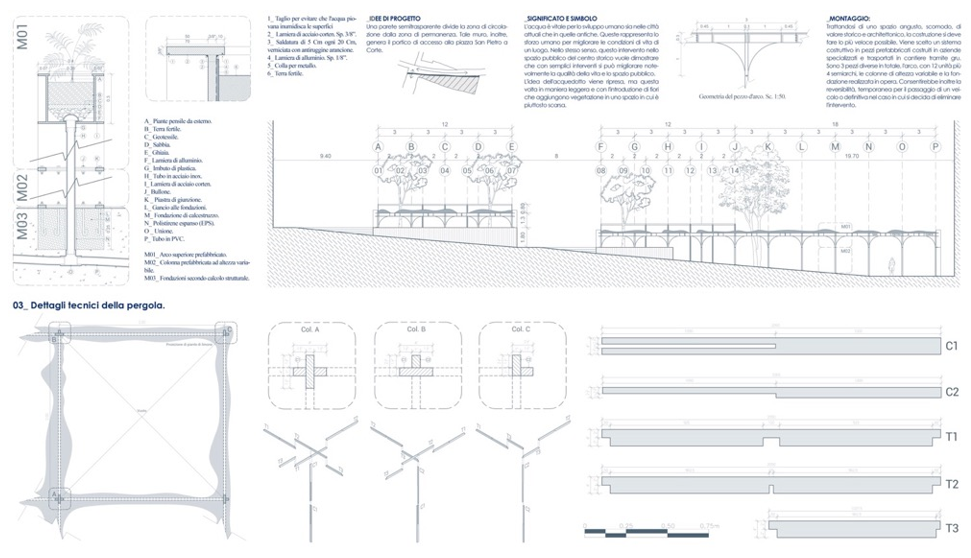
The application of the method targets the church of St. Matteo Piccolo and the church of Saints Crispino and Crispiniano, chosen for their barycentric and strategic location with respect to the entire system already identified (Figure 3). The pivotal function performed by the two churches is enhanced by the presence of a public space in front of them (Figure 4), where a strong design idea is intervened through the installation of a trilithic wooden structure (Figure 5) that, with modular forms, recalls the image of the Roman aqueduct, another historical evidence that defines the urban landscape of Salerno. In particular, a special rainwater collection and disposal system enables the maintenance of the hanging plants that are housed on top, respecting the principles of environmental sustainability and recalling the symbolic value of the water element as a vital resource. The so-called “aqueduct of flowers” respects the principles of compatibility, reversibility and recognizability, as well as constituting the qualifying element of the urban space from which the other elements such as the pergola with citrus plants and the flowerbeds whose shape in plan directs the visitor in his or her pedestrian path (Figure 6).
The further scale of detail considers the two churches in their singularity: after a careful study of the historical evolution of the individual artifacts and the urban context in which they are inserted, the description of the state of conservation is followed by the identification of the main construction elements and the analysis of the degradation of the surfaces. This phase is preparatory to the selection of new functions to be proposed for the interior spaces, which incorporates the concept of vegetation as a qualifying element to create a direct thread between outdoor and indoor spaces.
edited by Neri and Cucco with Bollatti, Luquet, Rusen, Abrudan, Götzfried, Hernández Escudero
Figure 5 Project for the public spaces in front of the two churches
edited by Neri and Cucco with Bollatti, Luquet, Rusen, Abrudan, Götzfried, Hernández Escudero
Figure 6 Technical details of the aqueduct and pergola project
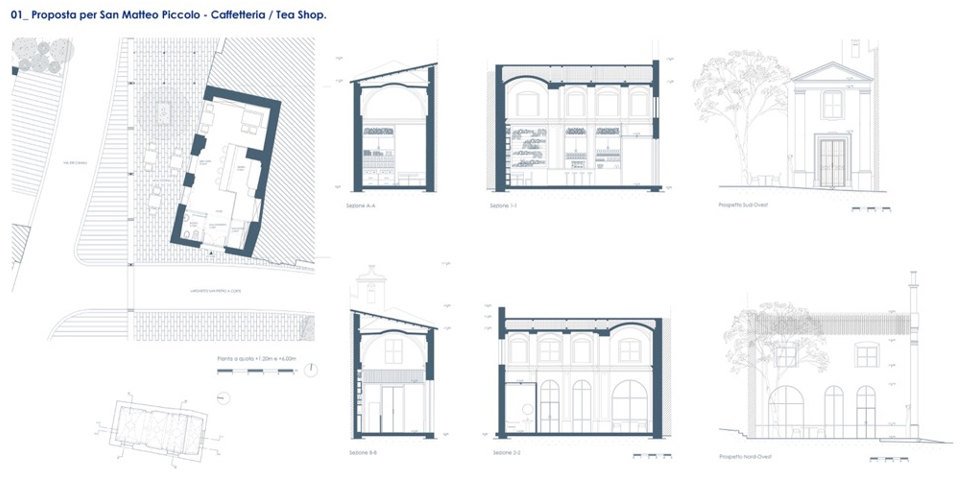
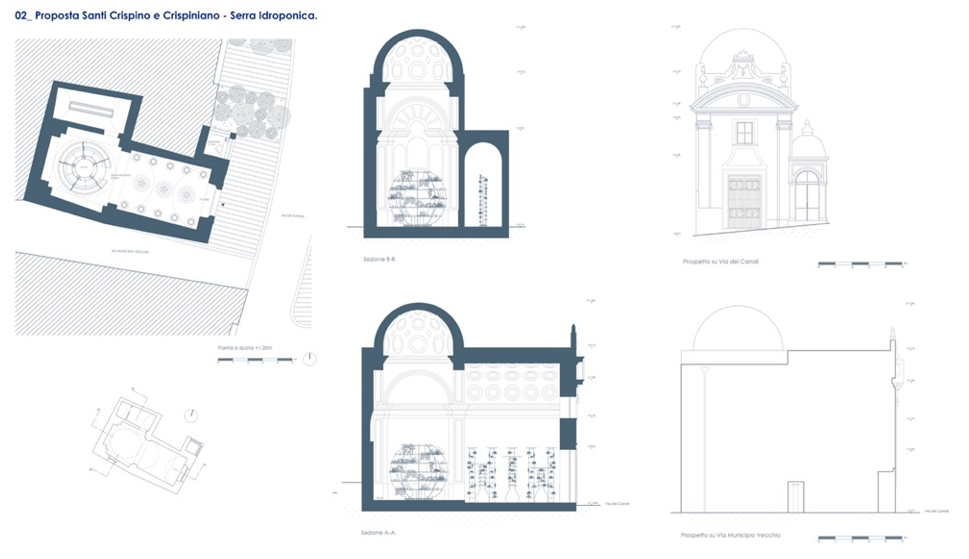
In the case of the church of St. Matteo Piccolo (Figure 7), it is proposed to create a “Tea Shop” where users can taste and purchase the different infusions made from the herbs produced as part of this new urban system. This choice respects the design line aimed at creating a circular economy path and, at the same time, respects the principle of minimal intervention without any alteration of interior spaces. The same principle is also followed for the installation of a hydroponic greenhouse at the central hall of the Church of Saints Crispino and Crispiniano (Figure 8). It is a solution that proposes a new conception of the place of worship, which performs the dual function of exhibition and production space: with the greenhouse, it is possible to introduce innovative methods of cultivation, whose self-sufficiency does not require the installation of electrical or water systems, respecting the reversibility of the intervention.
The different design steps can be applied for the other abandoned religious buildings to be rehabilitated and upgraded through a new “biophilic function.” As with the churches of St. Matteo Piccolo and Saints Crispino and Crispiniano, an in-depth study of the construction characteristics, the conservation state, and the relationship to the external public spaces will be necessary, but, at an embryonic stage, possible functions are indicated. For example, an organic market is proposed for the church of St. Apollonia, a green restaurant is proposed for the church of Santa Maria de Lama, and a pop-up store is proposed for the church of St. Filippo Neri. The entire route culminates at the former convent of Santa Maria della Consolazione, the apex of the entire route, which will house a bioresearch and production laboratory.
edited by Neri and Cucco with Bollatti, Luquet, Rusen, Abrudan, Götzfried, Hernández Escudero
Figure 7 Project for the church of St. Matteo Piccolo
edited by Neri and Cucco with Bollatti, Luquet, Rusen, Abrudan, Götzfried, Hernández Escudero
Figure 8 Project for the church of Saints Crispino and Crispiniano
The repurposing of religious buildings presents considerable levels of complexity, as it requires addressing legal aspects across various disciplines: canon law for regulations governing church decommissioning, civil law for the protection of personal rights, and administrative law for the preservation and enhancement of cultural heritage. This is, therefore, a highly interdisciplinary topic, engaging diverse competencies and demanding synergistic collaboration among the various entities responsible for urban regeneration and cultural heritage. If well-coordinated, this cooperation can lead to innovative, participatory urban governance models, which are essential for a sustainable recovery rooted in local community needs.
Repurposing spaces originally intended for worship offers numerous opportunities for urban regeneration, enabling the recovery and revitalization of historic sites in a modern context. Churches were established as central points within social fabrics, shaping communal lifestyles and influencing the layout of architecture and public spaces. Consequently, any reuse project must integrate new functions that are compatible with and respectful of their original purpose while also opening these spaces to the city, ensuring broad and inclusive accessibility.
The restoration of decommissioned churches thus represents a valuable resource for urban regeneration, providing social, cultural, and economic development opportunities. These buildings, with their significant historical and architectural value, can be transformed into multifunctional centers that respond to the needs of contemporary communities while preserving cultural heritage. As historic symbols and identity landmarks, churches that are restored and adapted to new uses reinforce community belonging, keeping collective memories alive and creating inclusive, participatory spaces. Such restoration is crucial to revitalizing often marginalized areas, generating new flows of people and activity.
Furthermore, the recovery of decommissioned churches offers the chance to integrate sustainable solutions, contributing to urban planning aligned with sustainable development goals. Thus, the regeneration of decommissioned churches becomes a process of urban renewal, allowing cities to reclaim meaningful spaces and weave together past and future on a path of inclusive and sustainable growth.
Author contributionsThis study is the result of collaborative efforts among several contributors. Cucco reviewed and approved the final version for publication, providing significant insights and contributions in the ideation and design of the study, as well as drafting the conclusions section. Neri was responsible for writing the manuscript, specifically crafting sections 1 (Introduction), 2 (The Evolution of Legislation and Doctrine), and 3 (Rethinking Disused Religious Heritage: A Case Study of Salerno). She also expertly edited the accompanying images and revised the entire manuscript to ensure clarity and coherence. Gallo focused on section 4 (The Project: Salerno Biofilica), which pertains to the project itself.

