<?xml version="1.0" encoding="ISO-8859-1"?><article xmlns:mml="http://www.w3.org/1998/Math/MathML" xmlns:xlink="http://www.w3.org/1999/xlink" xmlns:xsi="http://www.w3.org/2001/XMLSchema-instance">
<front>
<journal-meta>
<journal-id>2182-3030</journal-id>
<journal-title><![CDATA[CIDADES, Comunidades e Territórios]]></journal-title>
<abbrev-journal-title><![CDATA[CIDADES]]></abbrev-journal-title>
<issn>2182-3030</issn>
<publisher>
<publisher-name><![CDATA[DINÂMIA'CET-IUL, Centro de Estudos sobre a Mudança Socioeconómica e o Território]]></publisher-name>
</publisher>
</journal-meta>
<article-meta>
<article-id>S2182-30302016000200008</article-id>
<article-id pub-id-type="doi">10.15847/citiescommunitiesterritories.dec2016.033.art06</article-id>
<title-group>
<article-title xml:lang="en"><![CDATA[Real Estate Pioneers on the Metropolitan Frontier: The works of Jean-Florian Collin and François Amelinckx in Antwerp]]></article-title>
</title-group>
<contrib-group>
<contrib contrib-type="author">
<name>
<surname><![CDATA[Broes]]></surname>
<given-names><![CDATA[Tom]]></given-names>
</name>
<xref ref-type="aff" rid="A01"/>
</contrib>
<contrib contrib-type="author">
<name>
<surname><![CDATA[Dehaene]]></surname>
<given-names><![CDATA[Michiel]]></given-names>
</name>
<xref ref-type="aff" rid="A01"/>
</contrib>
</contrib-group>
<aff id="A01">
<institution><![CDATA[,University of Ghent  ]]></institution>
<addr-line><![CDATA[ ]]></addr-line>
<country>Belgium</country>
</aff>
<pub-date pub-type="pub">
<day>31</day>
<month>12</month>
<year>2016</year>
</pub-date>
<pub-date pub-type="epub">
<day>31</day>
<month>12</month>
<year>2016</year>
</pub-date>
<numero>33</numero>
<fpage>89</fpage>
<lpage>112</lpage>
<copyright-statement/>
<copyright-year/>
<self-uri xlink:href="http://www.scielo.pt/scielo.php?script=sci_arttext&amp;pid=S2182-30302016000200008&amp;lng=en&amp;nrm=iso"></self-uri><self-uri xlink:href="http://www.scielo.pt/scielo.php?script=sci_abstract&amp;pid=S2182-30302016000200008&amp;lng=en&amp;nrm=iso"></self-uri><self-uri xlink:href="http://www.scielo.pt/scielo.php?script=sci_pdf&amp;pid=S2182-30302016000200008&amp;lng=en&amp;nrm=iso"></self-uri><abstract abstract-type="short" xml:lang="en"><p><![CDATA[In the Belgian context, the production of Public Mass housing remained limited in scope. Apart from a few well published examples Cité Modèle & Kiel (Braem), Luchtbal (Van Kuyck), Cité de Droixhe (Groupe EGAU), Belgian housing policies focused on the promotion of private homeownership. Mass housing in Belgium took the form of the massive production of private houses, constituting a sprawled urban landscape that has been described as the 'banlieue radieuse'. Less studied is the short lived but quantitatively significant private production of large scale high-rise apartments. This paper studies the close relationship between the production of these very different forms of 'mass housing': low- and high rise, inner-city and suburban. While the public policy context is rather well known, the private developers that produced this landscape have hardly been studied. This paper studies major players (Amelinckx n.v., Etrimo n.v., Extensa n.v.) and the architectural and development models through which they managed to create and capture a vast market of commodified housing. Through the detailed reconstruction of large scale commercial development schemes in Antwerp and Brussels, the paper describes the optimism of these mavericks of the Belgian property boom and recollects the radiant suburban promise they delivered. Although these property tycoons seem to have had little difficulty in luring in the middle classes and in persuading local political boards, today it becomes clear that the premises on the basis of which they sold the suburban dream were imbued with a thin instantaneous optimism that turned out to be too precarious to keep up with the subsequent impact of urbanization. While their activities are mostly remembered for the trauma of their bankruptcy, affecting many small contractors and private investors, this paper will highlight the collective failure to embed these large scale endeavours within enduring and intelligent (public) urban development strategies.]]></p></abstract>
<kwd-group>
<kwd lng="en"><![CDATA[Belgian Property Boom]]></kwd>
<kwd lng="en"><![CDATA[Amelinckx]]></kwd>
<kwd lng="en"><![CDATA[Metropolitan Urbanization]]></kwd>
</kwd-group>
</article-meta>
</front><body><![CDATA[ <p align="right"><font face="Verdana" size="2"><b>ARTIGO    ORIGINAL</b></font></p>     <p align="right"></p>     <p>&nbsp;</p> <b><font face="Verdana" size="4"><b>Real Estate Pioneers on the Metropolitan Frontier.   The works of Jean-Florian Collin and François Amelinckx in Antwerp. </b></font></b> </p>     <p>&nbsp;</p>     <p></p>     <p><b><font face="Verdana" size="2">Tom Broes<a name="top1" id="top1"></a><a href="#1">I</a>; Michiel Dehaene<a name="top2" id="top2"></a><a href="#2">II</a><sup> <br /> </sup></font></b></p>     <p><font size="4" face="Verdana, Arial, Helvetica, sans-serif"><font size="2" face="Verdana, Arial, Helvetica, sans-serif"><a name="1" id="1"></a>[<a href="#top1">I</a>]</font></font><font size="2" face="Verdana"> University of Ghent, Belgium. e-mail: <a href="mailto:Tom.Broes@ugent.be">Tom.Broes@ugent.be</a></font><font size="2" face="Verdana, Arial, Helvetica, sans-serif">.<br />       <a name="2" id="2"></a>[<a href="#top2">II</a>]</font></font><font size="2" face="Verdana"> University of Ghent, Belgium. e-mail:</font><font size="2" face="Verdana, Arial, Helvetica, sans-serif"><a href="mailto:Michiel.Dehaene@ugent.be">Michiel.Dehaene@ugent.be</a></font>.<br />       <br /> </p>    <p>&nbsp;</p>     <p>&nbsp;</p><font size="2" face="Verdana, Arial, Helvetica, sans-serif"><br />  <hr size="1" noshade="noshade" />     <p><b><font face="Verdana, Arial, Helvetica, sans-serif" size="2">ABSTRACT</font></b></p>     ]]></body>
<body><![CDATA[<p><font face="Verdana, Arial, Helvetica, sans-serif" size="2">In the Belgian context, the production of Public Mass housing remained limited in scope. Apart from a few well published examples Cité Modèle &amp; Kiel (Braem), Luchtbal (Van Kuyck), Cité de Droixhe (Groupe EGAU), Belgian housing policies focused on the promotion of private homeownership. Mass housing in Belgium took the form of the massive production of private houses, constituting a sprawled urban landscape that has been described as the 'banlieue radieuse'. Less studied is the short lived but quantitatively significant private production of large scale high-rise apartments. This paper studies the close relationship between the production of these very different forms of 'mass housing': low- and high rise, inner-city and suburban. While the public policy context is rather well known, the private developers that produced this landscape have hardly been studied. This paper studies major players (Amelinckx n.v., Etrimo n.v., Extensa n.v.) and the architectural and development models through which they managed to create and capture a vast market of commodified housing. Through the detailed reconstruction of large scale commercial development schemes in Antwerp and Brussels, the paper describes the optimism of these mavericks of the Belgian property boom and recollects the radiant suburban promise they delivered.  </font></p>     <p><font face="Verdana, Arial, Helvetica, sans-serif" size="2">Although these property tycoons seem to have had little difficulty in luring in the middle classes and in persuading local political boards, today it becomes clear that the premises on the basis of which they sold the suburban dream were imbued with a thin instantaneous optimism that turned out to be too precarious to keep up with the subsequent impact of urbanization. While their activities are mostly remembered for the trauma of their bankruptcy, affecting many small contractors and private investors, this paper will highlight the collective failure to embed these large scale endeavours within enduring and intelligent (public) urban development strategies. </font></p>     <p><font face="Verdana, Arial, Helvetica, sans-serif" size="2"><b>Keywords:</b>    </font><font face="Verdana, Arial, Helvetica, sans-serif" size="2">Belgian Property Boom, Amelinckx, Metropolitan Urbanization.</font></p> <hr size="1" noshade="noshade" />      <p>&nbsp;</p> <a name="f1" id="f1"></a><img src="/img/revistas/cct/n33/n33a08f1.jpg" />     
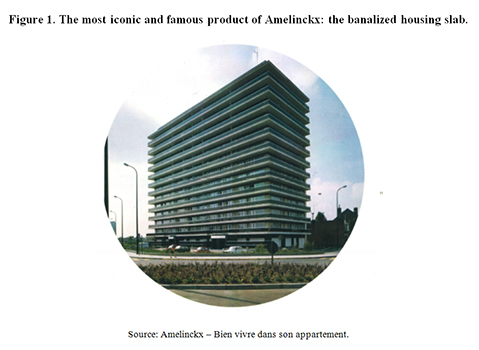
<p>&nbsp;</p>      <p><font size="3"><b><font face="Verdana, Arial, Helvetica, sans-serif">1. </font></b>   <font face="Verdana, Arial, Helvetica, sans-serif"><b>     Private mass housing and the metropolitan condition in Belgium </b> </font></font></p>     <p><font size="2" face="Verdana, Arial, Helvetica, sans-serif"> The post-war suburban fringes of the Belgian cities are quickly becoming 	part of history these days. If until recently the single family home, a car 	and two children was the widely divided housing ideal for many, these 	imaginaries, together with the historical expression thereof, are quickly 	aging. Cities like Ghent and Antwerp are studying the older suburban 	fringes as the next frontier of urban renewal, earmarking well located 	older suburbs as the ideal place for targeted densification and sustainable 	retrofitting efforts (Grafe et al., 2014). As public authorities begin to 	study these areas, it becomes manifest how little is known regarding the 	actual dynamics that historically shaped these areas. The planning history 	describes the great polarization between the development of, often 	self-built, single family homes and the rather marginal production of 	public housing estates (De Meulder et.al, 1999; De Vos, 2008; De Caigny, 	2010; Van Herck et.al., 2006; Smets, 1977). Apart from a few well-published 	examples such as Cit&#233; Moderne (Braem), Kiel (Braem), Luchtbal (Van 	Kuyck), Cit&#233; de Droixhe (Groupe EGAU), Watersportbaan (G.Bontinck), 	true public mass housing schemes remained very limited in scope. Moreover, 	despite direct state subsidies for infrastructure, public space and public 	facilities, these social housing projects have been criticized for their 	limited impact on their immediate surroundings and on housing policies in 	general (De Meulder et al., 1999). As such, the 1949 law Brunfaut on social 	housing that undergirded the public financing of these projects, played a 	minor role in the process of urbanization as it failed to deliver its true 	ambition of converting the urban agglomerations in Belgium into 	consolidated metropolitan areas. In 1989 social housing barely represented 	5% of the total housing stock in Belgium, as opposed to 30% in surrounding countries (Peeters &amp; Dedecker, 1997). </font></p>     <p><font size="2" face="Verdana, Arial, Helvetica, sans-serif"> 	This paper in contrast focusses on the development of private high rise 	estates that in the Belgian context contributed far more significantly to 	the production of housing for the masses than the collective complexes 	produced by the public sector. This paper focusses on this specific housing segment in order to study the emergence of a public-private	<i>modus operandi</i> that turned out to be decisive for the way in which 	the urban fringes of many Belgian cities have been shaped. This private 	production will be illustrated through the work of two pioneers of the 	Belgian property boom: Jean-Florian Collin (Etrimo, 1949; Etrimo, 1963) and 	Fran&#231;ois Amelinckx (Amelinckx n.v.). These tycoons are mostly 	remembered for the production of utterly banal standardized housing slabs. 	They have been mainly the subject of critique and as the counterpoint of 	the qualitative production of the modernist masters (Braem, 1968). As they 	operated by and large outside of the well-known public policy context of 	key Belgian housing laws, few attempts have been made to put their 	activities into a broader context, apart from some notable exceptions (Ledent, 2014). </font></p>     <p><font size="2" face="Verdana, Arial, Helvetica, sans-serif"> The general introduction of the activities of these two players is followed 	by a detailed reconstruction by the activities of one of them, 	Fran&#231;ois Amelinckx in his home town Antwerp. Piecing together a 	variety of material (ranging from Collin's manifestos (Collin, 1938; 	Etrimo, 1963; Collin, 1968) to socio-economic data retrieved from archival 	material) five tableaux are constructed that characterize the shifting ways 	of working of this Antwerp contractor. These five descriptions do not add 	up to a clear-cut historical chronology, but rather document a range of partly simultaneous and gradually shifting practices of housing production. </font></p>     <p><font size="2" face="Verdana, Arial, Helvetica, sans-serif"> 	The paper reconstructs the changing public-private constellations in which 	these property tycoons contributed to the production of the metropolitan 	condition in Belgium and in a policy context that was increasingly deprived 	of an overall spatial image-guide. If the public housing law of 1949 was 	intended to promote the integrated development of the metropolitan area, in 	reality the production of public housing targeted a residual fraction, 	leaving the lion's share of mass housing production to the market. </font></p>     ]]></body>
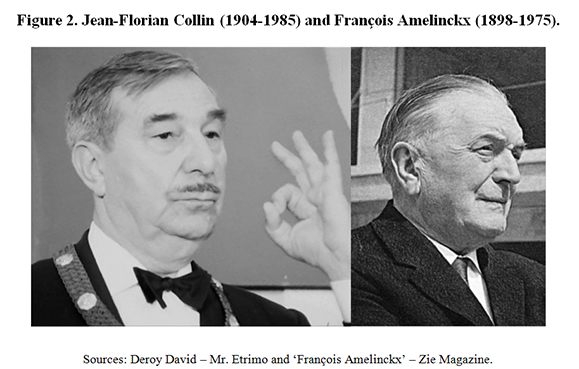
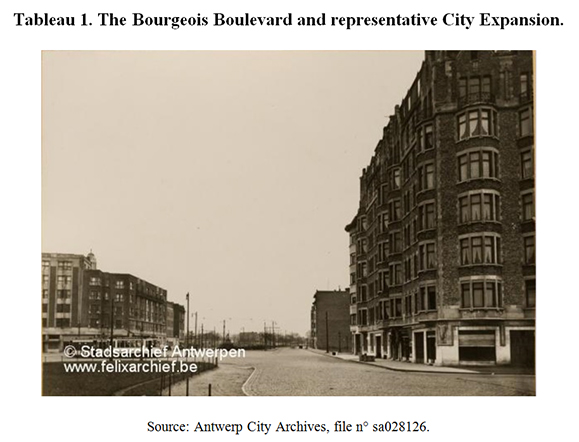
<body><![CDATA[<p><font size="2" face="Verdana, Arial, Helvetica, sans-serif"> 	The activities of Amelinckx in Antwerp show an opportunistic interaction 	between the entrepreneurial logic of the firm and the territorially divided 	landscape of local authorities right outside the 19<sup>th</sup> century 	walls, each working through their own agendas. The metropolitan area in 	turn was shaped through the specific interplay between a rising real estate 	sector and local authorities within various unfolding dynamics of 	urbanization: leaving a mixed historical legacy of urban surplus value 	derived from the <i>ad hoc</i> combinations made in the process on the 	one hand, however, showing an emerging collective failure in terms of a 	growing inability to make future oriented investment and to secure the 	(sustainable) reproduction of the urban areas in the making. </font></p>     <p>&nbsp;</p>     <p><font size="3" face="Verdana, Arial, Helvetica, sans-serif"><b>2. </b>   <b> Pioneers of private apartment building: Jean-Florian Collin and   Fran&#231;ois Amelinckx. </b> </font></p>     <p>&nbsp;</p> <a name="f2" id="f2"></a><img src="/img/revistas/cct/n33/n33a08f2.jpg" />     
<p>&nbsp;</p>      <p><font size="2" face="Verdana, Arial, Helvetica, sans-serif"> Although Jean-Florian Collin and Fran&#231;ois Amelinckx were brothers in 	arms in the Belgian real estate business, Collin may be characterized as 	the real pioneer. After some early experiments in the interwar period, he 	founded the company <i>Etrimo n.v.</i> (Soci&#233;t&#233; D'Etudes et de 	R&#233;alisations Immobili&#232;res) as early as 1935 (Etrimo, 1963). One 	year later, in 1936, Fran&#231;ois Amelinckx followed in his footsteps, 	founding his firm <i>Amelinckx n.v.</i>. For Collin, the aspect of 	research and study was essential and he regularly published articles and 	books to refine and explain his ideas on homeownership, society and 	property development. Fran&#231;ois Amelinckx on the contrary, has been 	profiled as a simple contractor that was interested in little more than building housing units (Van Hulle, 2000; Loris, 1976). </font></p>     <p><font size="2" face="Verdana, Arial, Helvetica, sans-serif"> In 1955, Collin founded the U.P.C.L. (Union Professionel des Cr&#233;ateurs 	de Lotissements et de Logements), a Belgian association defending the 	interests of the real estate business (Etrimo, 1963). Collin served as its 	first president. Three years later, in 1958, he moved on and founded the 	U.E.C.L. (Union Europ&#233;en des Constructeurs de Logements, secteur 	priv&#233;), an international association with alleged scientific goals, 	investigating different modes of private housing production within the 	diversified economic, juridical and political contexts of several countries 	throughout Europe (UECL, 1960?; UECL, 2010). Such an international turn was 	a logical next step in the sequence of earlier evolutions in the liberal 	Europe of the fifties, with the unified European coal and steel market in 	1951 and the establishment of the European Economic Community in 1957 as 	main examples. Collin acted as president of the U.E.C.L. and asked Amelinckx to replace him at the U.P.C.L. (Etrimo, 1963). </font></p>     <p><font size="2" face="Verdana, Arial, Helvetica, sans-serif"> Collin was one of the founding fathers of an up-and-coming sector in 	Europe, the cradle of which appears to have been lying (and still lies) in 	Brussels. He rose to become one of the biggest property tycoons in Europe 	at that time. In a 1969 interview, Collin boasted to aim for 9.000 finished 	apartments per year in the near future (Deroy &amp; Frances, 2013; Deroy 	&amp; Frances, 2014). Barely one year later, however, in 1970, he went 	bankrupt, causing major upheaval in the Belgian economy that affected small 	contractors and small private savers/investors. In a documentary of that 	time no less than 9 reasons are mentioned to explain Etrimo's failing, all 	of them addressing major shifts in building conjuncture and (inter)national economy (BRT, 1970). </font></p>     <p><font size="2" face="Verdana, Arial, Helvetica, sans-serif"> Fran&#231;ois Amelinckx at first managed to survive this crisis and took 	over the majority of Collin's unfinished and ongoing projects (Van Impe, 	2013). From that moment onwards, he was Belgian's uncontested number one 	tycoon. By the mid-seventies, his firm employed more than 2,200 people and 	consistently produced 4,000+ apartments each year. In his only public 	interview he bragged: 'That's 14 apartments each working day or 1 	fully-equipped apartment each 45 working minutes' (Fran&#231;ois Amelinckx, 	1970). Mass production <i>par excellence</i>. After Fran&#231;ois 	Amelinckx's death in 1975, the firm remained active under the leadership of 	his prot&#233;g&#233; Renaat Blyweert, totalling a staggering 45,000 	apartments (BRT, 1985), until a new building crisis caused the firm's collapse in 1986. </font></p>     <p>&nbsp;</p> <a name="f3" id="f3"></a><img src="/img/revistas/cct/n33/n33a08f3.jpg" />     
]]></body>
<body><![CDATA[<p>&nbsp;</p>     <p><font size="2" face="Verdana, Arial, Helvetica, sans-serif"> Taken together, these two giant tycoons alone built approximately 65.000 	apartments, enough units to house over 200.000 people, the population of a 	city the size of Ghent. Even if these numbers trigger the imagination, 	little remains known of the precise political-economic context within which 	they acted. Through a thorough reconstruction of Amelinckx's building 	practices in Antwerp, this paper reconstructs the public-private deals in 	which these tycoons were involved, and in what sense their housing 	production contributed to the process of urbanizing both the urban core and its as yet rural suburbs (R&#233;my, 1974). </font></p>     <p>&nbsp;</p>     <p><font size="3" face="Verdana, Arial, Helvetica, sans-serif"><b>3. </b>   <b>     Amelinckx in Antwerp: fifty years of building activity in five   tableaus.	</b> </font></p>      <p>&nbsp;</p> <a name="t1" id="t1"></a><img src="/img/revistas/cct/n33/n33a08t1.jpg" />     
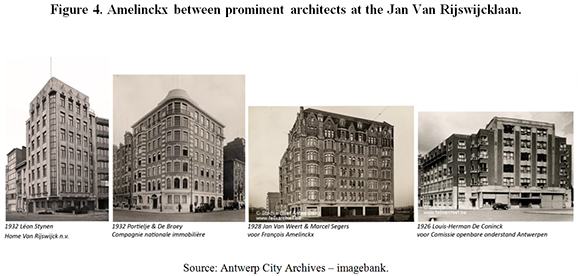
<p>&nbsp;</p>     <p><font size="2" face="Verdana, Arial, Helvetica, sans-serif"> Fran&#231;ois Amelinckx was a 12-year old boy, when in 1910 the City 	Architect of Paris Henri Prost won the international design competition for the redevelopment of the old ramparts in Antwerp ( <i>Studiecommissie ter inrichting van de Antwerpsche agglomeratie</i>, 	1910). Little did he know that this symbolic event would set in motion a 	series of urbanization processes that were going to provide him with 	numerous building opportunities. A territory that until then had been a 	collection of separate and mainly rural municipalities became in no time 	the subject of urban speculation. Although Prost's plan produced quite a 	lot of enthusiasm among planning professionals, it was quickly abandoned. 	The plan did, however, bring the question of a Greater Antwerp on top of 	the political agenda and stirred the public imagination. </font></p>     <p><font size="2" face="Verdana, Arial, Helvetica, sans-serif"> The 'Study Committee for a Greater Antwerp' that had organized the design 	competition resumed its activities shortly after the event. One of its very 	first achievements was the construction of the Jan Van Rijswijck Avenue 	that connected the city-center with the main road to Brussels. Planned 	already in 1907, its construction only began to take shape in the 1920s 	following the announcement that the 1930 World Fair would be hosted along 	the new avenue (ACA, 1908). Given the previous failure to get development 	along the avenue of the ground, a number of strategic lots were given 	special attention. It is at one of these iconic spots, at the far end of 	the Avenue welcoming visitors from Brussels, that Fran&#231;ois Amelinckx 	in 1928 would develop his first apartment building in Antwerp (ACA, 1929). 	The development of the avenue was regarded as representative of the future 	agglomeration and its construction must be understood in relation to 	Brussels' many new avenues that emerged in that same period. Buildings 	along the Van Rijswijck avenue were subject to approval by a board of 	architects (ACA, 1929). To this end, Amelinckx entrusted the design of the 	building to Marcel Segers, a prominent Antwerp architect that associated on 	a regular basis with the famous Belgian modernist Renaat Braem at that time 	(Agentschap Onroerend Erfgoed, 2013). The Building on the opposite side of 	the street was designed by Louis-Herman De Koninck, a leading Belgian architect of that time and living in Brussels. </font></p>     <p><font size="2" face="Verdana, Arial, Helvetica, sans-serif"> 	As the son of a family that had a business in building-materials, Amelinckx 	was only one among many capitalists that invested in real estate along the 	Van Rijswijck avenue. After the first world war, an impoverished 	bourgeoisie emerged that was no longer able to maintain their living 	standards in their large fully-staffed hotels but was not ready to give up 	the representative decorum of their previous lifestyle (Delhaye, 1946). 	Many industrialists and capitalists started small development companies to 	provide this emerging niche market with vast apartments along spacious 	boulevards mimicking the Parisian grandeur of the <i>Belle Epoque</i>. 	Along the Van Rijswijck Avenue, these private entrepreneurs not only bought 	their plots from the city of Antwerp, but also co-financed the construction 	of the public domain, including a full package of utilities systems (water, 	gas, sewerage and electricity) (ACA, 1929) that was indispensable for their 	high-standard products and equally brought a wider suburban area in reach 	of modernity </font></p>     <p><font size="2" face="Verdana, Arial, Helvetica, sans-serif"> In retrospect, Fran&#231;ois Amelinckx's first investment tried to 	capitalize on an emerging 'bourgeois urbanism' and the promise of economic 	growth resulting from the world-fair. It took form within a climate of 	unqualified optimism that seems to have blinded Amelinckx, as it did so 	many others. His first complex contained 33 rental apartments and 3 shops 	for fair visitors. Only a few months after the event had ended, the 	building was standing largely empty in a peri-urban desert (ACA, 1929). 	Moreover, a dramatic fire in 1937 turned his first investment into a true 	disaster (ACA, 1929). The very difficult building process with endless 	negotiations didn't help either, but it formed the young Amelinckx as a 	political man, ready to fight. Despite the young age of 30, he didn't 	hesitate to directly address the socialist mayor Camille Huysmans to 	arrange his affairs (ACA, 1929). His political guts and subsequent 	connections to high-ranked people within the B.S.P. (Belgian Socialist Party) would serve him in his later career. </font></p>     ]]></body>
<body><![CDATA[<p>&nbsp;</p> <a name="f4" id="f4"></a> <img src="/img/revistas/cct/n33/n33a08f4.jpg" />     
<p>&nbsp;</p>      <p><font size="2" face="Verdana, Arial, Helvetica, sans-serif"> 	Collin's early <i>art-deco</i> experiments in Brussels suffered the same 	fate. He faced bankruptcy for the first time in the early thirties (Deroy 	&amp; Frances, 2013). These events, however, would not temper Collin's nor 	Amelinckx's optimism. On the contrary, both founded new companies in full 	building recession, respectively in 1935 and 1936. The remarkable book 	&quot;L'&#233;pargne immobili&#232;re et sa fonction sociale&quot; of 1938 proves 	Collin had been developing a clear line of thought. The book shows Collin's 	profound understanding of the strong link between the politics of capital 	accumulation and the subsequent processes of urbanization. Delving into the 	history of English building societies, he had learned that the success of a 	development company depended upon a critical mass of customers. The more 	capital could be accumulated, Collin explained, the more (external) surplus 	value could be generated within the process of urbanization. As such, 	involving the social and middle-classes, a significant amount of 	collectively accumulated capital would not only pay for more private 	housing, but could cover the costs of all sorts of public utilities as 	well. In short, if managed well, the program he suggested would be able to 	realize a <i>plan harmonique d'urbanisme unique au monde</i>. Collin 	believed that a new 1938 law that allowed private building companies to 	accumulate private savings could become the decisive link that could turn 	the lower and middle-classes into future metropolitan apartment-dwellers. 	In his book, the emerging scene of planning professionals, architects and 	public authorities were asked to develop a national urban framework for 	which the consolidated metropolis seems to have been the image-guide. As 	such, Collin was aiming at the installation of a public-private practice of 	property and urban development, exploring working methods that sound surprisingly fresh today compared to current everyday practice.[<a name="top3" id="top3"></a><a href="#3">3</a>]</font></p>     <p>&nbsp;</p> <a name="t2" id="t2"></a><img src="/img/revistas/cct/n33/n33a08t2.jpg" />     
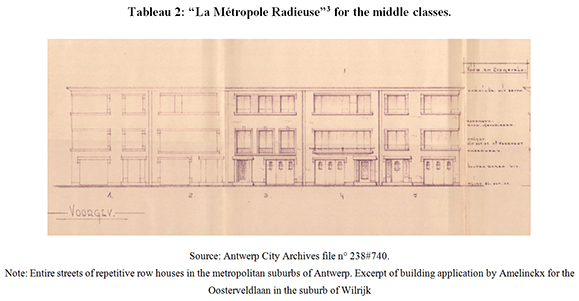
<p>&nbsp;</p>      <p><font size="2" face="Verdana, Arial, Helvetica, sans-serif"> 	In 1948 the Belgian parliament passed the 'De Taeye' housing law which 	shaped the postwar urban landscape in a decisive manner. Part and parcel of 	post-war politics of economic recovery, the law installed a broad package 	of financial incentives to produce a new generation of homeowners (Theunis, 	2006). Since no maximal income rates were determined, the law made it 	possible for both the lower and upper middle classes to buy or build their 	own individual house, providing premiums and loans under state guarantee up 	to 100% of the fair market value of the house on top of a broad range of 	tax benefits (Theunis, 2006). Immediately, Jean-Florian Collin sounded the 	alarm. He had always been strongly opposed to state-interference in the 	regular housing market. For Collin, the state's only task should be to 	provide social housing for the residual and most needy fraction in society. 	However, the new law targeted the middle classes as well. As such, it 	directly threatened Collin's ambitions to expand his activities towards the 	same target audience. His main objection was that the law applied for 	single-family houses only and excluded the development of apartments which 	had been the core-business of property tycoons in the interwar days. The 	law was inspired by a Christian-Democratic ideology that saw the 	suburbanized nuclear family as the corner stone of the post-war welfare 	state. Because the law came without any spatial policy, and despite the 	fact that premiums were slightly raised in metropolitan areas to cover 	higher land values, nothing prevented most of the houses from emerging at 	any place throughout suburbia. In short, after WWII, both the apartment 	building as a housing typology and the metropolitan region as an evident 	field of action were under pressure. To make matters worse, an incessant 	skepticism towards private capital accumulation had already put a term to 	the 1938 law Collin was hoping to rely on (Kermis, 1948). </font></p>     <p><font size="2" face="Verdana, Arial, Helvetica, sans-serif"> Collin's reaction however was firm and came quickly, as he founded &quot;Etrimo 	Social&quot; (Etrimo, 1949a) and &quot;Etrimo Classes Moyennes&quot; (Etrimo, 1949b) in 	1949. The first one complied fully within the outlines of the 1948 housing 	law, but falsely suggested that its main target audience was a social 	class. The latter, on the contrary, left little room for interpretation: 	middle classes ought to live in metropolitan apartments, rationalized and 	modernized descendants from their bourgeois ancestors. In a struggle for 	clients, Collin didn't come any further than closing a deal with the 	mortgage bank CGER that allowed buyers of apartments to get maximum loans 	of 50% of the fair market value, without any state guarantee or extra tax 	benefits (Etrimo, 1949b). This didn't even come close to the financial 	incentives and benefits from the 1948 law. Even if they had wanted, property tycoons could hardly even give their apartments away at that time. </font></p>     <p><font size="2" face="Verdana, Arial, Helvetica, sans-serif"> No surprise that both Collin and Amelinckx started to build single-family 	houses. In the case of Fran&#231;ois Amelinckx in Antwerp, we can trace 	these experiments back to a couple of typical streets in the municipality 	of Wilrijk. Although Amelinckx was clearly surfing on the waves of the De 	Taeye Law, he stayed focused on the metropolitan territory he had been 	working in so far. The firm bought its plots from a tract developer called 	Extensa that had been founded in 1910 by the noble family Della Faille in 	the slipstream of the competition for a &#171; Greater Antwerp &#187; 	(Extensa, 1960). For them the time was right to add value to the soaring 	land value of their estates. In order to prepare their land for building 	activity, the firm financed the construction of an extensive road network 	according to a plan that they had asked engineer August Mennes to develop (EPA, 1930?). </font></p>     <p><font size="2" face="Verdana, Arial, Helvetica, sans-serif"> 	It must not come as a surprise that the 1948 law helped boost the 	activities of these tract developers. Since new residents equaled higher 	tax returns, many municipalities made specific construction plans to 	attract as many De-Taeye-dwellings as possible (Theunis, 2006). Often, as 	was the case in Wilrijk, municipalities relied upon older plans from the 	interwar period to speed up the development process. Here, the old 	Mennes-plan was hastily recovered and Amelinckx provided a few entire 	streets with single-family houses (ACA, 1958a). In this experiment, 	Amelinckx only played a minor role in a much bigger public-private 	development deal between <i>Extensa</i> and several municipalities. 	Perhaps one of the reasons he hardly ever built single family houses again 	in the Antwerp metropolitan region can be found in the fact that 	intermediate tract developers such as <i>Extensa</i> already possessed 	most of the strategic plots and took too big a portion of the profit margin 	away. </font></p>     <p>&nbsp;</p> <a name="t3" id="t3"></a><img src="/img/revistas/cct/n33/n33a08t3.jpg" />     
]]></body>
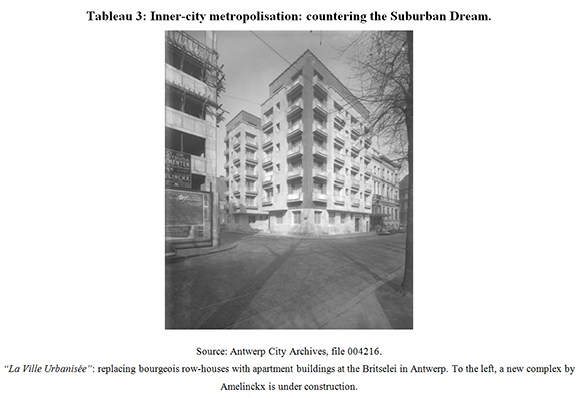
<body><![CDATA[<p>&nbsp;</p>      <p><font size="2" face="Verdana, Arial, Helvetica, sans-serif"> Initially, the 1948 housing law was only intended to last for the first 	50.000 premiums. Because of its enduring success, however, it was prolonged 	twice in 1950 and 1955, each time for an additional 5 years (Theunis, 	2006). This law had virtually decimated Collin's would-be clientele and he 	by now understood that he was not going to win this battle all by himself. 	In 1955, when the 1948 law was prolonged for the second time already, 	Collin felt that the time had come to take matters in his own hands. He 	founded the U.P.C.L (Union professionnelle des constructeurs de logements) 	a national union for real estate developers.. Relying on slogans such as &quot;A 	people can only be powerful if it's well organized&quot;, its mission could 	hardly be misunderstood (Etrimo, 1963). From now on, Belgian 	&quot;Home-Builders&quot; would claim their market share through intense and 	organized lobbying for customers on a national scale. But Collin had some 	more magic up his sleeve, as he managed to close a break-through deal with 	the biggest mortgage company in Belgium (le Cr&#233;dit Hypoth&#233;caire 	et Immobilier de Belgique), granting all clients loans up to 80% of the 	fair market value of their future apartment (Etrimo, 1963). In retrospect, 	the year 1955 can be understood as the year in which Collin decided not to 	wait any longer for a public sector that never catered to his 	entrepreneurial ambitions and ideas. Instead, he set his own rules and mechanisms, paving the way for his fellow home-builders. </font></p>     <p><font size="2" face="Verdana, Arial, Helvetica, sans-serif"> This &#171; uprising of the property tycoons &#187; occurred within two 	years after an important law on slum clearance (1953) had been passed 	(Heyns, 2006). State subsidies enabled local authorities to expropriate and 	clear slums without subjecting the cleared plots to specific conditions of 	re-use. Being more concerned with urban redevelopment than with 	reallocating slum dwellers, this law soon introduced a generalized practice 	of inner-city demolition, that stretched far beyond the 'slum areas' 	themselves (Heyns, 2006). In addition to an intensifying process of urban 	flight, these conditions explain how the recently organized sector of 	property tycoons lobbied its way into the devaluated land market of the urban core. </font></p>     <p><font size="2" face="Verdana, Arial, Helvetica, sans-serif"> In Antwerp, more specifically, this period coincided with a costly 10-year 	plan that post-war and socialist mayor Craeybeckx had launched for the 	revitalization of the Antwerp harbor (1955-1965), cutting deep into city 	budgets despite state funding (Theunisse, 1973). What's more, 	ill-negotiated prewar conventions between the city and the state about the 	Antwerp port had left the cities' finances in a very bad condition. In 1936 	already, alderman Delwaide had stated during a municipal council: &quot;The 	harbor is urban property. This property is not managed by a company's 	capitals but by the collective responsibility of the Antwerp community. And 	this is a treacherous and dangerous situation. If our population decreases, 	the financial resistance of our harbor will equally diminish. We can only 	expand our harbour when the communities' base enlarges. That is why we 	propose to recollect the suburbs into a Greater-Antwerp administrative 	unit&quot; ('Groot Antwerpen', 1941). Although such a merger only briefly 	existed during the war years under German occupation, and the 1948 housing 	law had only intensified the process of urban flight, the postwar 10-year 	plan nevertheless initiated a period of radical expansion of the Antwerp 	port. In short, the city could not afford to lose its entire population to 	the suburbs and was desperate to keep and attract taxable income-classes 	into its core. As a consequence, inner-city demolition, commodification and 	densification ultimately seem to have become profitable and indispensable mechanisms to keep the cities' finances in balance. </font></p>     <p><font size="2" face="Verdana, Arial, Helvetica, sans-serif"> 	This variety of conditions explains how Amelinckx was able to jump on the 	bandwagon and become highly active in the city center, transforming former 	bourgeois boulevards into densified metropolitan avenues for lower and 	middle-class masses. A mostly French-speaking bourgeoisie easily found its 	way to outer city villa-parks that firms such as <i>Extensa</i> developed 	anyway (Extensa Private Archives, 1910-1985). Craeybeckx -a notorious 	Flemish-nationalist and explicitly opposed to the legacy of 100 years of 	bourgeois democracy in Belgium (Craeybeckx, 1930) - seemed hardly bothered 	by the destruction of this bourgeois heritage that by no means qualified as 	slums. </font></p>     <p><font size="2" face="Verdana, Arial, Helvetica, sans-serif"> 	For more than 20 years, the Antwerp core remained Amelinckx' preferred 	field of action. The extent to which his activities were related to 	existing networks of public transport is striking. The firm mainly built on 	avenues that were served by tramways, providing offices and commercial 	spaces on lower floors and housing on the upper floors. From the sixties 	onwards, implementation schemes for a subway system throughout the city 	suggest that this correlation was not entirely unintentional. Cross 	sections of a typical avenue not only show adaptations of traffic flows and 	the implementation of public transport, but equally depict a densification 	and heightening of the adjacent buildings (Van Den Broeck et.al., 2015). </font></p>     <p>&nbsp;</p> <a name="f5" id="f5"></a><img src="/img/revistas/cct/n33/n33a08f5.jpg" />     
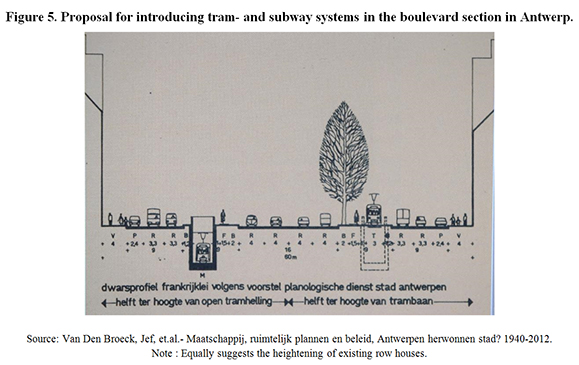
<p>&nbsp;</p>      <p><font size="2" face="Verdana, Arial, Helvetica, sans-serif"> 	The sudden growth of Amelinckx's activities from the mid-fifties onwards 	(ACA., 1956-1964) must be understood within these outlines. As a prominent 	member of a lobbying sector and in the slipstream of a law on 	slum-clearance, Amelinckx was able to capture a significant portion of the 	lower and middle-class market along the inner-city boulevards in Antwerp. 	Whereas Collin had suggested to co-finance entirely new urban ensembles 	including public infrastructures, little remained of these urban 	aspirations in the postwar era. Amelinckx merely capitalized on a 	pre-existing urban context to cash the growing residual land values without 	creating much additional urban value. At most, it could be claimed that 	this process of densification provided the necessary critical mass in terms 	of square meters of housing and commercial space to justify the further 	expansion of the tram and subway-system. </font></p>     <p>&nbsp;</p> <a name="t4" id="t4"></a><img src="/img/revistas/cct/n33/n33a08t4.jpg" />     
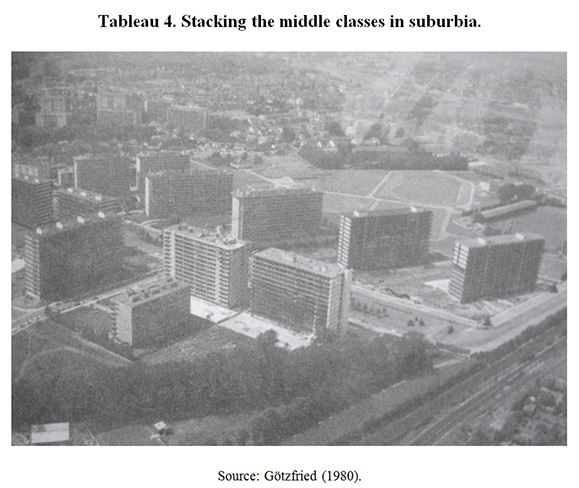
]]></body>
<body><![CDATA[<p>&nbsp;</p>      <p><font size="2" face="Verdana, Arial, Helvetica, sans-serif"> 	The minute he became the president of the U.P.C.L. in 1958, Amelinckx acted 	like a raging bull in a china shop. By then, he had become a (silent) 	member of the Belgian Socialist Party (B.S.P.) and seems to have been 	well-networked in national Belgian politics (ACA, 1954-1964). It was from 	this somewhat ambivalent, but strategic position, that Amelinckx raised 	several delicate topics. </font></p>     <p><font size="2" face="Verdana, Arial, Helvetica, sans-serif"> 	First of all, Amelinckx aimed to put an end to the De-Taeye-premiums as was 	foreseen in 1960. In his view, apartments and single-family houses had to 	get equal state-support (ACA, 1956-1964). Furthermore, and that was new, he 	brought charges against what he stated to be unlawful practices in social 	housing policy (ACA, 1956-1964). As the president of the U.P.C.L. Amelinckx 	did not hesitate to name high ranked politicians who owned a 'social 	apartment'. He openly stated that social housing companies in the big 	agglomerations were mainly building for a bourgeois class. Amelinckx set 	the Avenue Jan De Vos in Antwerp as a clear example, where, according to 	him, more than 80% of the social flats were sold to people with much higher 	incomes than what was legally permitted (ACA, 1956-1964). Apart from that, 	and more generally, Amelinckx ridiculed the 1949 law of Brunfaut, as he 	claimed it was a money-wasting law that was only intended to be a 	playground for several architects (ACA, 1956-1964). </font></p>     <p><font size="2" face="Verdana, Arial, Helvetica, sans-serif"> 	Given these circumstances, it is nevertheless remarkable that at this 	stage, the private sector reached out to the public sector again. Referring 	to examples in France and Germany, Amelinckx proposed to organize public 	competitions in which different teams of contractors and prominent 	architects - he metioned Van Kuyck and Stynen - should participate in order 	to obtain the best possible solution at the best possible prices (ACA 	1956-1964). In 1960 however, the De-Taeye-premiums for single-family 	housing were prolonged again (Theunis, 2006) (as they would be until the 	late seventies), and Amelinckx was never invited for any competition. If 	there ever was any <i>rapprochement</i> between the real estate and 	public sector, it happened on the sly, behind the official political scenes 	(Van Hulle, 2000). This can be illustrated in the Antwerp context by what 	happened at the Avenue Fruithof in Berchem. </font></p>     <p><font size="2" face="Verdana, Arial, Helvetica, sans-serif"> 	Together with some local entrepreneurs, Amelinckx and Etrimo, again were part of a much larger public-private deal between the development firm	<i>Urbana n.v.</i> and the Berchem authorities (G&#246;tzfried, 1980). 	The firm <i>Urbana n.v.</i> had bought a 43 ha noble estate from a noble 	family of which some 3,5 ha were freely ceded to the municipality of 	Berchem for the construction of the municipal sports center Het Rooi. The 	rest of the land would swiftly transform from rural area into a 	high-density residential neighborhood. As had been the case in Wilrijk, it 	was again an interwar development plan of August Mennes that was 	reconverted into legal construction plans in 1955, mainly offering space 	for single-family housing (G&#246;tzfried, 1980). The plan contained a part 	of a larger metropolitan avenue that Mennes had been planning throughout 	the entire agglomeration. It is on a plot along this Fruithof Avenue that 	Collin's Etrimo, without any permission and bluntly ignoring the existing 	land-use plans, started to build tall standardized housing slabs from 1960 	onwards (ACA, 1955-1965). Again following in his footsteps, Amelinckx would 	do exactly the same. As so-called legal plans were adapted time and again, it could easily be stated that in practice, these property tycoons were <i>de facto</i> planning this entire area along the way. </font></p>     <p>&nbsp;</p> <a name="f6" id="f6"></a><img src="/img/revistas/cct/n33/n33a08f6.jpg" />     
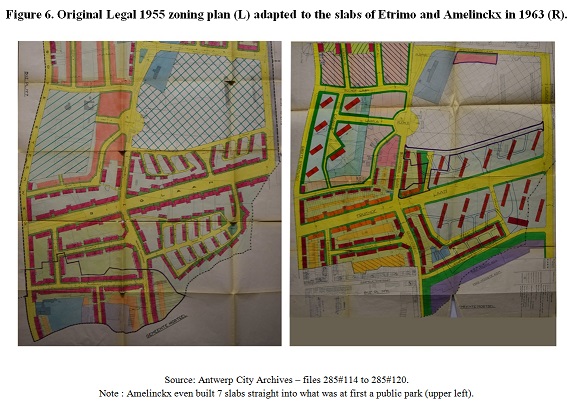
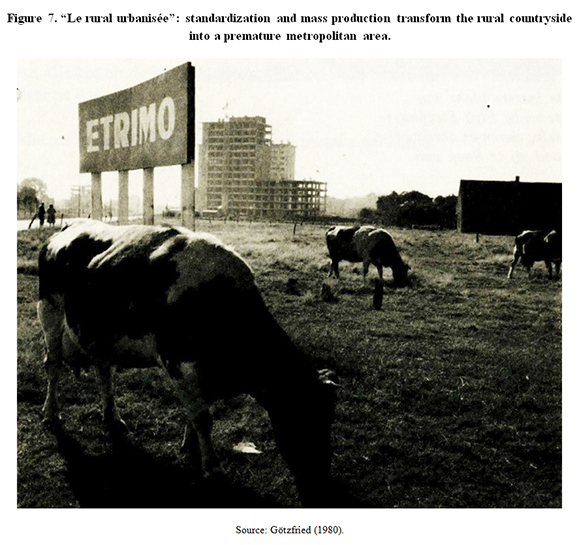
<p>&nbsp;</p>      <p><font size="2" face="Verdana, Arial, Helvetica, sans-serif"> 	Again, a socio-economic angle might explain what made these developers get 	away with these practices.[<a name="top4" id="top4"></a><a href="#4">4</a>] Berchem was one of the many towns at the outskirts of Antwerp that was very 	quickly transforming from a rural society into an urbanized one. Since 1959 	however, at the eve of the construction of the Fruithoflaan and more 	generally at a moment Berchem needed to take an urban leap forward, a new 	law determined that municipalities could no longer receive direct state 	subsidies for road constructions (Theunisse, 1973). As such, local 	authorities in the Antwerp agglomeration became increasingly dependent upon 	loans and the accumulation of their own resources to cope with increasing 	costs of urbanization (Theunisse, 1973). Thanks to the slabs of Collin and 	Amelinckx, it only took fifteen years to transform a piece of farmland into 	a metropolitan parkland that accommodated some 10.000 taxable middle class 	inhabitants, while establishing a more open and green urban scheme that 	required less infrastructure than the original 1955 legal zoning plans. 	Standardization and mass-production had been key research questions (UECL, 	2010) ever since Collin founded the U.E.C.L. and it seems not only property 	tycoons themselves benefited from them. </font></p>     <p>&nbsp;</p> <a name="f7" id="f7"></a><img src="/img/revistas/cct/n33/n33a08f7.jpg" />     
<p>&nbsp;</p>      ]]></body>
<body><![CDATA[<p><font size="2" face="Verdana, Arial, Helvetica, sans-serif"> In a recent comparison, the Avenue Jan De Vos has been contrasted, by Bruno 	De Meulder, as a preachy effort of social engineering to the Avenue 	Fruithof that symbolizes a jaunty and pleasurable 'American way of life' 	(De Meulder, 2006). Although mainly conceived as housing for a 'social 	middle class', newspaper articles proclaimed the avenue as the most 	beautiful and modern one of the entire agglomeration (G&#246;tzfried, 	1980). Especially Collin's Mercator Park highly contributed to the pleasant 	perception of a park city, as its 70 meters wide landscaped gardens 	visually relate the green Fruithof Avenue to the Rooi sports fields further 	on. As such, Collin's project provided the area with an extensive 	metropolitan horizon for the benefits of all. Arguably, the density that 	Amelinckx added afterwards stimulated the advent of a broad range of shops 	and facilities serving a large part of the Antwerp suburb. It quickly 	became a vibrant and desirable neighborhood. For a while, the optimism of 	these property tycoons seemed to have managed to deliver their radiant 	suburban promises at the Fruithof Ave. All that was needed was an urban 	scheme of a large green boulevard as a collective interface between these 	standardized housing slabs. Today, however, the avenue seems to have passed 	its peak, as an increasing amount of commercial spaces are standing empty 	and poor maintenance standards have left these housing estates with major physical and energetic challenges. </font></p>     <p>&nbsp;</p> <a name="t5" id="t5"></a><img src="/img/revistas/cct/n33/n33a08t5.jpg" />     
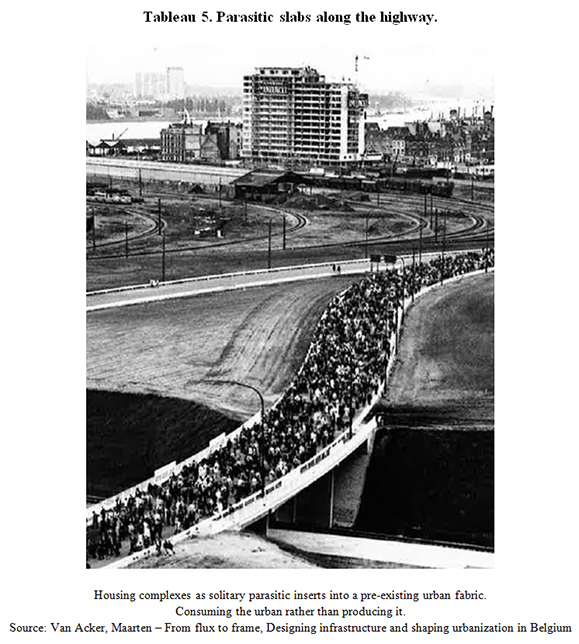
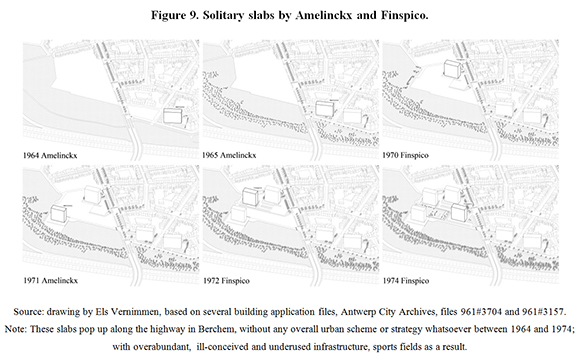
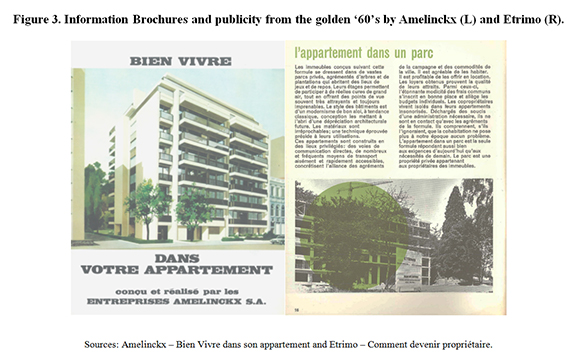
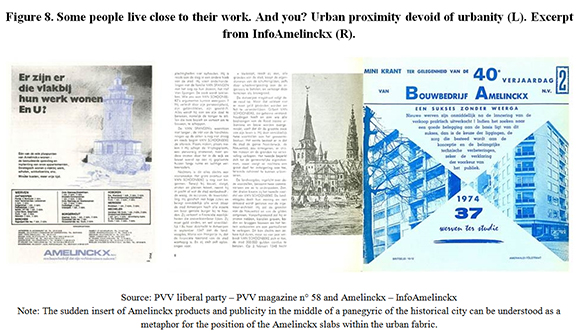
<p>&nbsp;</p>      <p><font size="2" face="Verdana, Arial, Helvetica, sans-serif"> 	Half a century after the decision was taken to tear down the old ramparts 	around the city, a lion's share of these fortification walls were still 	standing (De Bruyne et.al., 2009; ACA, 1937). Tearing down the whole 	construction, filling up the moats and levelling the terrains was simply 	too expensive to finance with the expected property incomes of the in 	itself costly <i>BelleEpoque</i> boulevards that had been projected by 	the 1910 Prost plan (ACA, 1937). This made that nothing much happened, and 	the ramparts remained terrain vague until the late fifties. </font></p>     <p><font size="2" face="Verdana, Arial, Helvetica, sans-serif"> It should not come as a surprise that a crafty fox like Amelinckx saw the 	opportunity in this vague terrain. A specific clause in the Antwerp 	building code stipulated that exceptions in height and building typology 	could be made on 'particular' plots that had no clear relation to the 	existing urban fabric (ACA, 1958b). All terrains adjacent to the old 	ramparts complied with these rules. Things gained momentum with the 1958 	decision to construct a national ring road on the old ramparts (Van Acker, 	2014). Left-overs of state property along the construction site that had 	been in a financial grid-lock for more than 50 years were bought up by 	Fran&#231;ois Amelinckx. As early as 1958, he would insert freestanding 	slabs on seemingly lost plots along the future highway. On remarkable 	footage of festivities celebrating the grand opening of the ring-road, 	Amelinckx buildings appear as true billboards of the reigning optimism of the time (De Bruyne et.al., 2009). </font></p>     <p><font size="2" face="Verdana, Arial, Helvetica, sans-serif"> 	These slabs represent Amelinckx's most commonly known part of housing 	production and they would become instructive for 'parasitic' planning 	policy of the firm in the seventies. A policy that no longer required any 	involvement in any urban scheme whatsoever. Standardized slabs were simply 	injected into a pre-existing, preferably diversified but often 	unconsolidated urban fabric (Loris, 1976; Blyweert, 1975). The production 	of 'Grands-ensembles' with the agglomeration of Sarcelles as ultimate 	specter, had to be avoided at all cost. Finite compositions of maximum 3 to 	5 slabs in reach of facilities and submerged in a finely grained and 	low-rise suburban fabric, became the firm's predominant modus operandi 	(Loris, 1976; Blyweert, 1975). Hardly any ambitions to contribute to the 	development of new forms of city-ness were left. The Amelinckx-slabs merely 	became opportunistic inserts in the unfolding process of urbanization. </font></p>     <p><font size="2" face="Verdana, Arial, Helvetica, sans-serif"> This rather parasitic position towards the city becomes apparent in several 	advertisements that were published by Amelinkcx throughout the seventies. 	An add called &quot;Some people live close to their work. And You?&quot; suggests 	urban proximity praising the strategic location of the dwelling units, next 	to all kinds of services, shopping centers and employment. However, the 	image of a solitary tower watchman somewhere in the middle of nowhere 	hardly evokes any urbanity at all. While well located within the urban 	network, the Amelinkcx-flats had no longer any ambition to contribute to 	the city as a collective arrangement and as a built fabric. The same 	'parasitic' logic is at work in a remarkable series of brochures called 	'InfoAmelinckx' (Amelinckx, 1973-1980). The booklets are a lyrical 	panegyric to the rich historical legacy of the urban cores around which the 	company operates. The apartments themselves are barely part of these 	stories and only appear in a separate insert in the middle of the 	brochures, as if they never really want to become part of the context that 	nevertheless gives them luster. Inhabitants of these slabs seem to be no 	longer treated as true citizens, but as tourists living in their own city (Van Hulle, 2000). </font></p>     <p>&nbsp;</p> <a name="f8" id="f8"></a><img src="/img/revistas/cct/n33/n33a08f8.jpg" />     
<p>&nbsp;</p>     <p><font size="2" face="Verdana, Arial, Helvetica, sans-serif"> 	In the case of Antwerp, this parasitic logic is clearly illustrated on a 	plot of land along the ring road in Berchem. Here, a number of standardized 	slabs were successively copy-pasted, piece by piece and without any 	predetermined urban scheme, engaging also other development firms such as 	Finspico n.v. along the way. This kind of examples clearly shows that the 	random implementation of such slabs was not only a typical 	Amelinckx-practice. It became common practice in the real estate business 	in Belgium. </font></p>     ]]></body>
<body><![CDATA[<p>&nbsp;</p> <a name="f9" id="f9"></a><img src="/img/revistas/cct/n33/n33a08f9.jpg" />     
<p>&nbsp;</p>      <p><font size="2" face="Verdana, Arial, Helvetica, sans-serif"> 	Yet it must be stressed that the position of these slabs was never as 	random as may seem. Most of them were not only adjacent to the ring-road, 	but were also located in the vicinity of public transport, benefitting from 	existing infrastructures. Ever since the De Taeye-law had been implemented, 	it had granted subsidies for more than 400.000 private homes, that were 	scattered throughout the country (Theunis, 2006). As early as 1974, the 	Amelinckx firm stated that in the long future, society no longer would be 	able to cope with the incredible collective costs of dispersed utilities 	systems and absurd commuter patterns (Blyweert, 1975). Remarkably, the very 	same arguments resurfaced in the planning discourse of the late 1990s that 	accompanied the implementation of the Flemish Structure Plan (Ministerie 	van de Vlaamse Gemeenschap, 1998). However opportunistic the working logics 	of firms such as Amelinckx may be, they nevertheless reveal a concern for a 	certain kind of spatial thrift. </font></p>     <p><font size="2" face="Verdana, Arial, Helvetica, sans-serif"> Amelinkcx has hardly ever built outside the	<i>petite p&#233;riph&#233;rie</i> of emerging urban agglomerations, 	always looking for &#171;special&#187; plots along infrastructures of 	public transport already in place. In doing so, the firm increasingly 	targeted supposedly &#171;social&#187; customer classes (Fran&#231;ois 	Amelinckx, 1970). In many occasions, men like Amelinckx and Collin made 	deals with local authorities to build and sell apartments at 	&#171;fixed&#187; prices for a &#171;social&#187; public (Collin, 1964). To 	guarantee normal profit margins, municipalities provided them with 	strategic plots at reduced prices. On some occasions the agreements 	included the construction of facilities such as kindergartens or 	supermarkets (Collin, 1964; Loris, 1976). This kind of quick deals seems to 	have been a lot more flexible and effective than applying for the '49 	social housing law with its often long thus expensive bureaucratic 	trajectories (De Meulder et al., 1999). On some occasions local governments 	even consulted social housing companies to verify whether these private projects met the standards of social housing (ACA, 1972). </font></p>     <p><font size="2" face="Verdana, Arial, Helvetica, sans-serif"> 	Similarly, in this latest stage, Amelinckx hinted at possible ways of 	interaction with the public sector, referring to the French initiative of 	the <i>Plan-Construction</i> that had been launched in 1971 (Loris, 	1976). This platform gathered public authorities, architects, sociologists, 	researchers, contractors and promotors encouraging experiment and 	innovation in the field of habitat and housing construction. Needless to 	say that in Belgium, no such platform ever came into being. Predominant 	economic imperatives of mass production smothered every attempt to 	intervene both in terms of architecture and urban planning as the role of 	design was reduced to nothing (Loris, 1976). It is no coincidence that in 	this period prominent architects such as Renaat Braem held &quot;Hemelinckx and 	Atrimo&quot; responsible for building the &quot;ugliest country in the world&quot; (Braem, 	1968). Moreover, the architectural scene in general gradually lost its 	interest in large-scale commercial housing development schemes. As a 	result, model plans were stacked on sterile ground levels where some 	miserable greenery didn't even try to keep the illusion of a park city 	alive. Today, these parasitic slabs embody the most comfortless and poor 	legacy of Amelinckx's activities. Although well-networked into the urban 	transport systems, they are little more than a logistic setting for an 	everyday life of &#171;m&#233;tro-boulot-dodo&#187; which was a strong 	credo of the firm (Blyweert, 1975). It was exactly this kind of 	homogenization and alienation of everyday life that was heavily critiqued 	by people as Lefebvre in the late sixties and early seventies (Schmid, 2012). </font></p>     <p>&nbsp;</p> <a name="f10" id="f10"></a><img src="/img/revistas/cct/n33/n33a08f10.jpg" />     
<p>&nbsp;</p>      <p><font size="3" face="Verdana, Arial, Helvetica, sans-serif"><b>4. </b>   <b>     Conclusion: urban fortunes and the collective failure to amend the   process of metropolitan urbanization.	</b> </font></p>     <p><font size="2" face="Verdana, Arial, Helvetica, sans-serif"> 	In the first half of the twentieth century, the Study Committee for a 	Greater Antwerp that answered to the Ministry of Public Works, was asked to 	develop a general framework for the city's metropolitan future 	(Studiecommissie ter inrichting van de Antwerpsche Agglomeratie, 1910). 	Amelinckx's first achievement along the Van Rijswijck Avenue must be 	understood within the optimism of this emerging discourse on greater 	urbanism at the turn of the 20<sup>th</sup> century. As it surfaced in a 	number of studies and national plans, the expansion of the main 	metropolitan areas became a pertinent urban question at that time (Ledent, 	1937; Otlet, 1937; Brunfaut, 1951). It was this promise of establishing a 	national state urbanism that triggered Collin to link strategies of private 	capital accumulation and property development with an overall public 	planning practice and the mass production of commercial housing. Through 	cooperative building societies, the social and middle-class masses were 	invited to actively co-produce their own daily environment under state 	supervision within public-private-partnership deals at a national scale 	(Collin, 1938). Collin's writings at that time breathed a remarkable 	optimism. Tracing the activities of real estate development firms such as 	Amelinckx and Etrimo back to their Interbellum roots, gives a surprising 	insight in their efforts to contribute to a broader urban practice than 	they are generally accredited for. Looking back at it now, these property 	tycoons seem to have been waiting for a political context and a public 	sector that in reality would never cater to their entrepreneurial 	ambitions. </font></p>     <p><font size="2" face="Verdana, Arial, Helvetica, sans-serif"> 	The 1948 De Taeye housing law made an abrupt ending to the utopian optimism 	of the interwar days. The law lured away a would-be target audience of 	these tycoons and came without any clear spatial idea. Given its focus on 	premiums and tax benefits, the law can be understood within a context of 	post-war economic recovery that soon established an individualized 	sprawling suburban landscape. Although these financial regulations gave a 	broad middle-class direct access to the post-war welfare state, they were 	by and large insufficient to plan that state efficiently in the long run. </font></p>     ]]></body>
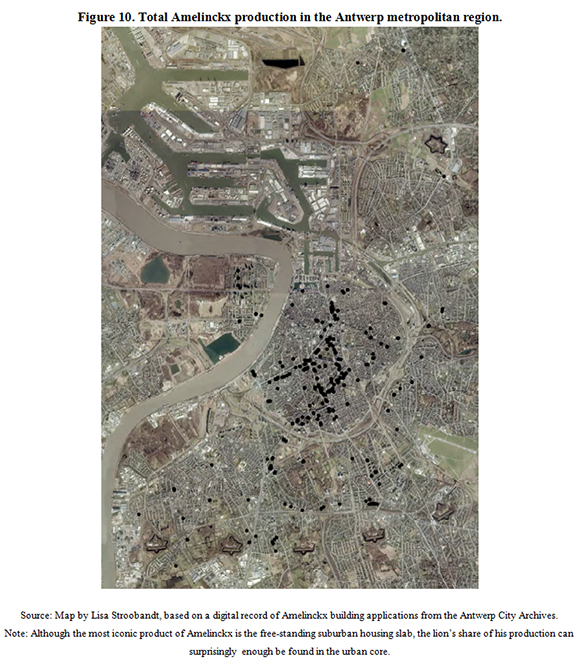
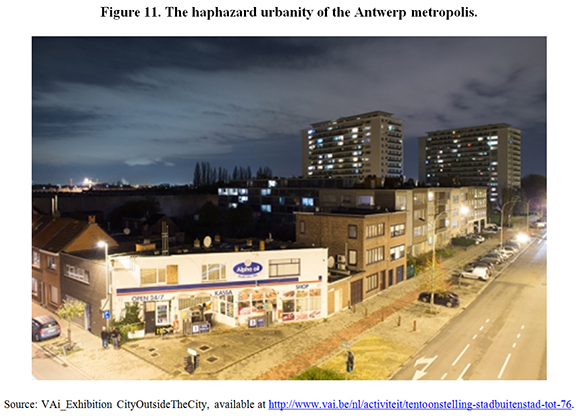
<body><![CDATA[<p><font size="2" face="Verdana, Arial, Helvetica, sans-serif"> 	The five tableaus clearly show that property tycoons, in turn, never left 	their metropolitan field of action. Although earlier interwar planning 	efforts remained on the table, and were occasionally recollected, they were 	no longer part of any explicit urban vision or planning culture. Their 	building activities mainly became part of various logics of economic 	exchange with local authorities. Strongly politically involved, and almost 	co-authors of legislative frameworks, property tycoons like Collin and 	Amelinckx were able to read the links between public and private capital 	flows and interests in order to capture a significant market of commodified 	housing. The tableaus follow Amelinckx in his footsteps and reveal a long 	history and a broad range of public-private property deals involving an 	anonymous community of developers and private investors that jointly shaped 	the Antwerp metropolis. It seems that at that time, an amalgamation of 	mercantile public-private deals were at the very root of urban mutations 	(Laconte, 1978). A state-administered metropolitan urbanism of the interwar 	period had been replaced by multiple logics of urbanization, merely 	fulfilling the direct (urban) needs of local authorities. </font></p>     <p><font size="2" face="Verdana, Arial, Helvetica, sans-serif"> It must be emphasized however that this local opportunism was at times 	nonetheless able to generate urban surplus. The tableaus show that private 	capital was addressed to cope with the increasing costs of an urbanizing 	society and often undergirded public utilities such as public transport, 	infrastructure, utility grids, metropolitan landscapes and even sports 	centers and commercial main streets, producing unexpected urban fortunes. 	As such, a general metropolitan condition surfaced as a positive effect out 	of a multiplication of self-contained mercantile arrangements. Even if 	these positive externalities (R&#233;my, 1966; Dehaene, 2013) established a 	certain urban state of aggregation, they were never able to produce a consolidated metropolis. </font></p>     <p><font size="2" face="Verdana, Arial, Helvetica, sans-serif"> 	Nevertheless, it was the private sector itself that denounced the absence 	of an urban framework. They understood that the increasing social costs of 	a welfare-state politics that had caused an ubiquitous sprawling urban 	landscape would soon grow out of control. In order to prevent this kind of 	negative externalities, well-conceived planning frameworks seemed 	indispensable. The tableaus show that at different occasions and in 	different ways, the private sector reached out to the public sector in 	order to establish more solid and enduring ways of cooperation. In the end 	such a rapprochement never really took place and regardless of the fact 	whether these initiatives were truly genuine, it nevertheless sheds a more 	nuanced light on the legacy of these property tycoons in terms of urban 	aspirations. </font></p>     <p><font size="2" face="Verdana, Arial, Helvetica, sans-serif"> 	All the same, these property tycoons have not been bothered too much with 	creating more interesting working conditions for themselves either. If the 	tableaus mark Amelinckx's ability to be active within various dynamics of 	urbanization on different spots at the same time, they also reveal him as a 	man without qualities (Musil, 1999) that was simply building what the 	market asked him to. The more Amelinckx was able to build housing units in 	suburbia, the more units he was able to subsequently build apartments in 	the urban core due to the process of urban flight he had (co-)produced in 	the first place. These economic multiplier effects mattered far more for 	men like Amelinckx than building a consistent overall urban fabric 	whatsoever. Although in some ways he contributed to establish some sort of 	metropolitan structure, avoiding <i>Grands-ensembles</i> and capitalizing 	on a pre-existing urban fabric seems to have been an overly optimistic 	strategy that only postponed pertinent urban questions to a later stage in 	the process of urbanization. A general planning discourse on 	infrastructural and cost-efficiency alone clearly didn't suffice to produce 	a convincing urbanism on site. The city, in other words, needs a lot more 	than a logistic and mercantile credo of <i>m&#233;tro, boulot, dodo</i>. </font></p>     <p><font size="2" face="Verdana, Arial, Helvetica, sans-serif"> Finally, the observation must be made that architects, urbanists and 	planners all seem to have failed to discern a pertinent urban project out 	of the multiple dynamics and processes that Amelinckx was part of. His 	simultaneous activities in the urban core and in several metropolitan  	suburbs were all part of the same process of &#171;metropolisation&#187;: 	together these activities reflect the transformation from a &quot;non-urbanized 	city and countryside&quot; to the &quot;urbanized metropolis&quot;. Although this kind of 	transformations and effects of urbanization was at that very moment being 	theorized by urban sociologists such as Lefebvre (1970) and R&#233;my 	(1966; 1974) and targeting &#171;multiplier effects&#187; seems to have 	been commonplace in real-estate practice (Harvey, 1985, p.85), planners and 	urbanists all seem to have failed to grasp the shift from an interwar state 	urbanism to the multiple post-war dynamics of urbanization that shaped the 	metropolitan territory of Antwerp and beyond. This seems to comply with 	Bernardo Secchi's assertion that post-war urbanists have failed to grasp 	the shift from the (stable) &#171;Modern City&#187; to the (dynamic) 	&#171;Contemporary City&#187;, stating that: &quot;it is not the chaotic nature 	of the (contemporary) city that ought to surprise us, but rather our 	inability or failure to define each deviation in a sufficiently strict way and within sufficiently enduring timeframes.&quot; (Secchi, 2006). </font></p>     <p><font size="2" face="Verdana, Arial, Helvetica, sans-serif"> 	This paper highlights the collective failure to embed the large scale 	endeavors of Belgian property tycoons within intelligent (public) urban 	development schemes. This failure can be understood as one of the reasons 	why the urban agglomerations in Belgium never transformed into a 	consolidated metropolitan area. Instead, the recollection of an 	underrepresented history of private (mass) housing development revealed a 	metropolitan condition that did not result from a long-lasting integrated 	urbanism, but that can be understood as a hardly integrated and 	opportunistic sum of positive externalities that were occasionally and 	haphazardly produced in the course of urbanization. In the end, what was 	increasingly lacking in the Antwerp metropolitan region, was an enduring 	planning culture, creative intelligence and financial mechanisms that were 	able to determine and couple desirable externalities to an ambitious 	overall spatial image-guide. And this is exactly what is at stake in 	today's retrofitting efforts for the twentieth century belt of Antwerp and 	many other European cities, where public ambitions will highly depend upon 	the inventive participation of private capital. (Grafe, et.al., 2014; 	Upmeyer, 2013). </font></p>     <p>&nbsp;</p> <a name="f11" id="f11"></a><img src="/img/revistas/cct/n33/n33a08f11.jpg" />     
<p>&nbsp;</p> 	</p>      <p><font size="2" face="Verdana, Arial, Helvetica, sans-serif">BIBLIOGRAPHY </font></p>     <!-- ref --><p><font size="2" face="Verdana, Arial, Helvetica, sans-serif"> ACA, Antwerp City Archives, (1908), Map by city engineer Royers, file n&#176; 12#4291, Antwerpen: Sint-Felixarchieven.    &nbsp;&nbsp;&nbsp;&nbsp;&nbsp;&nbsp;&nbsp;&nbsp;[&#160;<a href="javascript:void(0);" onclick="javascript: window.open('/scielo.php?script=sci_nlinks&ref=1685552&pid=S2182-3030201600020000800001&lng=','','width=640,height=500,resizable=yes,scrollbars=1,menubar=yes,');">Links</a>&#160;]<!-- end-ref --> </font></p>     <!-- ref --><p><font size="2" face="Verdana, Arial, Helvetica, sans-serif"> ACA, Antwerp City Archives, (1929), File on first Amelinckx building permit, file n&#176; 1929#32765, Antwerpen: Sint-Felixarchieven.    &nbsp;&nbsp;&nbsp;&nbsp;&nbsp;&nbsp;&nbsp;&nbsp;[&#160;<a href="javascript:void(0);" onclick="javascript: window.open('/scielo.php?script=sci_nlinks&ref=1685554&pid=S2182-3030201600020000800002&lng=','','width=640,height=500,resizable=yes,scrollbars=1,menubar=yes,');">Links</a>&#160;]<!-- end-ref --> </font></p>     <!-- ref --><p><font size="2" face="Verdana, Arial, Helvetica, sans-serif"> ACA, Antwerp City Archives, (1937), File on committee for urbanization in Antwerp, file n&#176; MA#88488, Antwerpen: Sint-Felixarchieven.    &nbsp;&nbsp;&nbsp;&nbsp;&nbsp;&nbsp;&nbsp;&nbsp;[&#160;<a href="javascript:void(0);" onclick="javascript: window.open('/scielo.php?script=sci_nlinks&ref=1685556&pid=S2182-3030201600020000800003&lng=','','width=640,height=500,resizable=yes,scrollbars=1,menubar=yes,');">Links</a>&#160;]<!-- end-ref --> </font></p>     <!-- ref --><p><font size="2" face="Verdana, Arial, Helvetica, sans-serif"> ACA, Antwerp City Archives, (1955-1968), Files on consecutive legal zoning 	plans for Berchem, files n&#176; 285#114 to 285#120, Antwerpen: Sint-Felixarchieven.    &nbsp;&nbsp;&nbsp;&nbsp;&nbsp;&nbsp;&nbsp;&nbsp;[&#160;<a href="javascript:void(0);" onclick="javascript: window.open('/scielo.php?script=sci_nlinks&ref=1685558&pid=S2182-3030201600020000800004&lng=','','width=640,height=500,resizable=yes,scrollbars=1,menubar=yes,');">Links</a>&#160;]<!-- end-ref --> </font></p>     <!-- ref --><p><font size="2" face="Verdana, Arial, Helvetica, sans-serif"> ACA, Antwerp City Archives, (1956-1964), Files on public relations of the firm Amelinckx, file n&#176; 672#1627, Antwerpen: Sint-Felixarchieven.    &nbsp;&nbsp;&nbsp;&nbsp;&nbsp;&nbsp;&nbsp;&nbsp;[&#160;<a href="javascript:void(0);" onclick="javascript: window.open('/scielo.php?script=sci_nlinks&ref=1685560&pid=S2182-3030201600020000800005&lng=','','width=640,height=500,resizable=yes,scrollbars=1,menubar=yes,');">Links</a>&#160;]<!-- end-ref --> </font></p>     <!-- ref --><p><font size="2" face="Verdana, Arial, Helvetica, sans-serif"> ACA, Antwerp City Archives, (1958a), File on only Amelinckx single family houses in Antwerp, file n&#176; 238#740, Antwerpen: Sint-Felixarchieven.    &nbsp;&nbsp;&nbsp;&nbsp;&nbsp;&nbsp;&nbsp;&nbsp;[&#160;<a href="javascript:void(0);" onclick="javascript: window.open('/scielo.php?script=sci_nlinks&ref=1685562&pid=S2182-3030201600020000800006&lng=','','width=640,height=500,resizable=yes,scrollbars=1,menubar=yes,');">Links</a>&#160;]<!-- end-ref --> </font></p>     <!-- ref --><p><font size="2" face="Verdana, Arial, Helvetica, sans-serif"> ACA, Antwerp City Archives, (1958b), File on Amelinckx building permits along the ring road, file n&#176; 18#38406, Antwerpen: Sint-Felixarchieven.    &nbsp;&nbsp;&nbsp;&nbsp;&nbsp;&nbsp;&nbsp;&nbsp;[&#160;<a href="javascript:void(0);" onclick="javascript: window.open('/scielo.php?script=sci_nlinks&ref=1685564&pid=S2182-3030201600020000800007&lng=','','width=640,height=500,resizable=yes,scrollbars=1,menubar=yes,');">Links</a>&#160;]<!-- end-ref --> </font></p>     <!-- ref --><p><font size="2" face="Verdana, Arial, Helvetica, sans-serif"> ACA, Antwerp City Archives, (1972), File on Amelinckx building permits, file n&#176; 103#1422, Antwerpen: Sint-Felixarchieven.    &nbsp;&nbsp;&nbsp;&nbsp;&nbsp;&nbsp;&nbsp;&nbsp;[&#160;<a href="javascript:void(0);" onclick="javascript: window.open('/scielo.php?script=sci_nlinks&ref=1685566&pid=S2182-3030201600020000800008&lng=','','width=640,height=500,resizable=yes,scrollbars=1,menubar=yes,');">Links</a>&#160;]<!-- end-ref --> </font></p>     <!-- ref --><p><font size="2" face="Verdana, Arial, Helvetica, sans-serif"> 	Agentschap Onroerend Erfgoed, (2015), Architect Marcel Segers, in 	Inventaris Onroerend Erfgoed, accessed from 	    <a href="https://inventaris.onroerenderfgoed.be/dibe/persoon/4394" target="_blank"> 		https://inventaris.onroerenderfgoed.be/dibe/persoon/4394	    </a> 	on April 24, 2015.    &nbsp;&nbsp;&nbsp;&nbsp;&nbsp;&nbsp;&nbsp;&nbsp;[&#160;<a href="javascript:void(0);" onclick="javascript: window.open('/scielo.php?script=sci_nlinks&ref=1685568&pid=S2182-3030201600020000800009&lng=','','width=640,height=500,resizable=yes,scrollbars=1,menubar=yes,');">Links</a>&#160;]<!-- end-ref --> </font></p>     <!-- ref --><p><font size="2" face="Verdana, Arial, Helvetica, sans-serif"> 	Amelinckx, F., (1970), Interview in <i>ZIE Magazine</i>, June 19 1970, 	p.14-19, Antwerpen: ZIE.    &nbsp;&nbsp;&nbsp;&nbsp;&nbsp;&nbsp;&nbsp;&nbsp;[&#160;<a href="javascript:void(0);" onclick="javascript: window.open('/scielo.php?script=sci_nlinks&ref=1685570&pid=S2182-3030201600020000800010&lng=','','width=640,height=500,resizable=yes,scrollbars=1,menubar=yes,');">Links</a>&#160;]<!-- end-ref --> </font></p>     <!-- ref --><p><font size="2" face="Verdana, Arial, Helvetica, sans-serif"> 	Amelinckx, F. (1973-1980), <i>InfoAmelinckx</i>, Antwerpen: Amelinckx.    &nbsp;&nbsp;&nbsp;&nbsp;&nbsp;&nbsp;&nbsp;&nbsp;[&#160;<a href="javascript:void(0);" onclick="javascript: window.open('/scielo.php?script=sci_nlinks&ref=1685572&pid=S2182-3030201600020000800011&lng=','','width=640,height=500,resizable=yes,scrollbars=1,menubar=yes,');">Links</a>&#160;]<!-- end-ref --> </font></p>     <!-- ref --><p><font size="2" face="Verdana, Arial, Helvetica, sans-serif"> 	Amelinckx, F. (1968?), <i>Comment vivre dans son appartement</i>, 	Antwerpen : Amelinckx.    &nbsp;&nbsp;&nbsp;&nbsp;&nbsp;&nbsp;&nbsp;&nbsp;[&#160;<a href="javascript:void(0);" onclick="javascript: window.open('/scielo.php?script=sci_nlinks&ref=1685574&pid=S2182-3030201600020000800012&lng=','','width=640,height=500,resizable=yes,scrollbars=1,menubar=yes,');">Links</a>&#160;]<!-- end-ref --> </font></p>     <!-- ref --><p><font size="2" face="Verdana, Arial, Helvetica, sans-serif"> Blyweert, R., (1975), &quot;Quand le b&#226;timent va et quand il ne va pas&quot;, Interview in <i>B&#226;timent</i> n&#176;100, 1975, p. 59-66.    &nbsp;&nbsp;&nbsp;&nbsp;&nbsp;&nbsp;&nbsp;&nbsp;[&#160;<a href="javascript:void(0);" onclick="javascript: window.open('/scielo.php?script=sci_nlinks&ref=1685576&pid=S2182-3030201600020000800013&lng=','','width=640,height=500,resizable=yes,scrollbars=1,menubar=yes,');">Links</a>&#160;]<!-- end-ref --> </font></p>     <!-- ref --><p><font size="2" face="Verdana, Arial, Helvetica, sans-serif"> 	Braem, R., (1968), <i>Het lelijkste land ter wereld</i>, Leuven: 	Davidsfonds </font>&nbsp;&nbsp;&nbsp;&nbsp;&nbsp;&nbsp;&nbsp;&nbsp;[&#160;<a href="javascript:void(0);" onclick="javascript: window.open('/scielo.php?script=sci_nlinks&ref=1685578&pid=S2182-3030201600020000800014&lng=','','width=640,height=500,resizable=yes,scrollbars=1,menubar=yes,');">Links</a>&#160;]<!-- end-ref --><!-- ref --><p><font size="2" face="Verdana, Arial, Helvetica, sans-serif"> 	Brunfaut, F., (1951), <i>La condition municipale</i>, Verviers : Le 	Travail.    &nbsp;&nbsp;&nbsp;&nbsp;&nbsp;&nbsp;&nbsp;&nbsp;[&#160;<a href="javascript:void(0);" onclick="javascript: window.open('/scielo.php?script=sci_nlinks&ref=1685579&pid=S2182-3030201600020000800015&lng=','','width=640,height=500,resizable=yes,scrollbars=1,menubar=yes,');">Links</a>&#160;]<!-- end-ref --> </font></p>     <!-- ref --><p><font size="2" face="Verdana, Arial, Helvetica, sans-serif"> BRT, Belgische Radio &amp; Televisie (Producer &amp; Director), (1970), 	Documentary &quot;Luchtkastelen&quot; in <i>Panorama</i> 30/09/1970, motion 	picture, Belgium: BRT </font>&nbsp;&nbsp;&nbsp;&nbsp;&nbsp;&nbsp;&nbsp;&nbsp;[&#160;<a href="javascript:void(0);" onclick="javascript: window.open('/scielo.php?script=sci_nlinks&ref=1685581&pid=S2182-3030201600020000800016&lng=','','width=640,height=500,resizable=yes,scrollbars=1,menubar=yes,');">Links</a>&#160;]<!-- end-ref --><!-- ref --><p><font size="2" face="Verdana, Arial, Helvetica, sans-serif"> BRT, Belgische Radio &amp; Televisie (Producer &amp; Director), (1985), News item from 07/11/1985, motion picture, Belgium: BRT.    &nbsp;&nbsp;&nbsp;&nbsp;&nbsp;&nbsp;&nbsp;&nbsp;[&#160;<a href="javascript:void(0);" onclick="javascript: window.open('/scielo.php?script=sci_nlinks&ref=1685582&pid=S2182-3030201600020000800017&lng=','','width=640,height=500,resizable=yes,scrollbars=1,menubar=yes,');">Links</a>&#160;]<!-- end-ref --> </font></p>     <!-- ref --><p><font size="2" face="Verdana, Arial, Helvetica, sans-serif"> Collin, J-F., (1938),	<i>L'&#233;pargne immobili&#232;re et sa fonction sociale</i>, Paris: Librairie g&#233;n&#233;rale du droit et jurisprudence.    &nbsp;&nbsp;&nbsp;&nbsp;&nbsp;&nbsp;&nbsp;&nbsp;[&#160;<a href="javascript:void(0);" onclick="javascript: window.open('/scielo.php?script=sci_nlinks&ref=1685584&pid=S2182-3030201600020000800018&lng=','','width=640,height=500,resizable=yes,scrollbars=1,menubar=yes,');">Links</a>&#160;]<!-- end-ref --> </font></p>     <!-- ref --><p><font size="2" face="Verdana, Arial, Helvetica, sans-serif"> 	Collin, J-F., (1964), <i>Une exp&#233;rience de logements sociaux</i>, 	Bruxelles: Etrimo.    &nbsp;&nbsp;&nbsp;&nbsp;&nbsp;&nbsp;&nbsp;&nbsp;[&#160;<a href="javascript:void(0);" onclick="javascript: window.open('/scielo.php?script=sci_nlinks&ref=1685586&pid=S2182-3030201600020000800019&lng=','','width=640,height=500,resizable=yes,scrollbars=1,menubar=yes,');">Links</a>&#160;]<!-- end-ref --> </font></p>     <!-- ref --><p><font size="2" face="Verdana, Arial, Helvetica, sans-serif"> 	Collin, J-F., (1968), <i>L'Europe des provinces</i>, Bruxelles: s.n.    &nbsp;&nbsp;&nbsp;&nbsp;&nbsp;&nbsp;&nbsp;&nbsp;[&#160;<a href="javascript:void(0);" onclick="javascript: window.open('/scielo.php?script=sci_nlinks&ref=1685588&pid=S2182-3030201600020000800020&lng=','','width=640,height=500,resizable=yes,scrollbars=1,menubar=yes,');">Links</a>&#160;]<!-- end-ref --> </font></p>     <p><font size="2" face="Verdana, Arial, Helvetica, sans-serif"> 	Craeybeckx, Lode, (1930), <i>Honderd jaar burgerlijke democratie</i>, 	Brussel: De Wilde Roos. </font></p>     <!-- ref --><p><font size="2" face="Verdana, Arial, Helvetica, sans-serif"> 	De Bruyne, J., et al. (2009), 	    <i> 		Groene Singel, geschiedenis van de Antwerpse ringruimte: plannen, 		verhalen dromen	    </i> 	, Gent: Ludion.    &nbsp;&nbsp;&nbsp;&nbsp;&nbsp;&nbsp;&nbsp;&nbsp;[&#160;<a href="javascript:void(0);" onclick="javascript: window.open('/scielo.php?script=sci_nlinks&ref=1685591&pid=S2182-3030201600020000800022&lng=','','width=640,height=500,resizable=yes,scrollbars=1,menubar=yes,');">Links</a>&#160;]<!-- end-ref --> </font></p>     ]]></body>
<body><![CDATA[<!-- ref --><p><font size="2" face="Verdana, Arial, Helvetica, sans-serif"> 	De Caigny, S. 	    <i> 		(2010), Bouwen aan een nieuwe thuis: wooncultuur in Vlaanderen tijdens 		het interbellum, Leuven: Leuven University Press.    &nbsp;&nbsp;&nbsp;&nbsp;&nbsp;&nbsp;&nbsp;&nbsp;[&#160;<a href="javascript:void(0);" onclick="javascript: window.open('/scielo.php?script=sci_nlinks&ref=1685593&pid=S2182-3030201600020000800023&lng=','','width=640,height=500,resizable=yes,scrollbars=1,menubar=yes,');">Links</a>&#160;]<!-- end-ref -->	    </i> </font></p>     <!-- ref --><p><font size="2" face="Verdana, Arial, Helvetica, sans-serif"> 	Dehaene, M., (2013), <i>Gardening in the urban field</i>, Gent: A&amp;S Books.    &nbsp;&nbsp;&nbsp;&nbsp;&nbsp;&nbsp;&nbsp;&nbsp;[&#160;<a href="javascript:void(0);" onclick="javascript: window.open('/scielo.php?script=sci_nlinks&ref=1685595&pid=S2182-3030201600020000800024&lng=','','width=640,height=500,resizable=yes,scrollbars=1,menubar=yes,');">Links</a>&#160;]<!-- end-ref --> </font></p>     <!-- ref --><p><font size="2" face="Verdana, Arial, Helvetica, sans-serif"> 	Delhaye, J., (1946), <i>L'Appartement D'aujourd'hui</i>, Li&#232;ge: Desoeur </font>&nbsp;&nbsp;&nbsp;&nbsp;&nbsp;&nbsp;&nbsp;&nbsp;[&#160;<a href="javascript:void(0);" onclick="javascript: window.open('/scielo.php?script=sci_nlinks&ref=1685597&pid=S2182-3030201600020000800025&lng=','','width=640,height=500,resizable=yes,scrollbars=1,menubar=yes,');">Links</a>&#160;]<!-- end-ref --><!-- ref --><p><font size="2" face="Verdana, Arial, Helvetica, sans-serif"> De Meulder, B. et al. (1999), &quot;Over de plaats van de volkswoningbouw in de Vlaamse Ruimte&quot;, in P. De Decker et.al. (eds.), <i>Huiszoeking. Een kijkboek sociale woningbouw</i>, Brussel: Vlaamse 	Gemeenschap, pp. 10-86.    &nbsp;&nbsp;&nbsp;&nbsp;&nbsp;&nbsp;&nbsp;&nbsp;[&#160;<a href="javascript:void(0);" onclick="javascript: window.open('/scielo.php?script=sci_nlinks&ref=1685598&pid=S2182-3030201600020000800026&lng=','','width=640,height=500,resizable=yes,scrollbars=1,menubar=yes,');">Links</a>&#160;]<!-- end-ref --> </font></p>     <p><font size="2" face="Verdana, Arial, Helvetica, sans-serif"> De Meulder, B. (2006), &quot;De Belgische stedenbouw en de belofte van welvaart 	1945-1975, 10 punten over de veranderende productie van het wonen&quot;, in K. 	Van Herck, K. et al. (eds.), <i>Wonen In Welvaart</i>, Antwerpen:Vai, 	pp.128-145. </font></p>     <!-- ref --><p><font size="2" face="Verdana, Arial, Helvetica, sans-serif"> 	Deroy, D., Frances, M. (2013) <i>Monsieur Etrimo</i>, Bruxelles : RTBF 	documentary.    &nbsp;&nbsp;&nbsp;&nbsp;&nbsp;&nbsp;&nbsp;&nbsp;[&#160;<a href="javascript:void(0);" onclick="javascript: window.open('/scielo.php?script=sci_nlinks&ref=1685601&pid=S2182-3030201600020000800028&lng=','','width=640,height=500,resizable=yes,scrollbars=1,menubar=yes,');">Links</a>&#160;]<!-- end-ref --> </font></p>     ]]></body>
<body><![CDATA[<!-- ref --><p><font size="2" face="Verdana, Arial, Helvetica, sans-serif"> Deroy, D., Frances, M. (2014), &quot;Il avait un r&#234;ve : Faire de chaque 	Belge un propri&#233;taire&quot;, Mr. Etrimo Dossier de Presse, Ixelles : ImageCr&#233;ation.    &nbsp;&nbsp;&nbsp;&nbsp;&nbsp;&nbsp;&nbsp;&nbsp;[&#160;<a href="javascript:void(0);" onclick="javascript: window.open('/scielo.php?script=sci_nlinks&ref=1685603&pid=S2182-3030201600020000800029&lng=','','width=640,height=500,resizable=yes,scrollbars=1,menubar=yes,');">Links</a>&#160;]<!-- end-ref --> </font></p>     <!-- ref --><p><font size="2" face="Verdana, Arial, Helvetica, sans-serif"> 	De Vos, E. (2008), 	    <i> 		Hoe zouden we graag wonen? Woonvertogen en - praktijken in de jaren 		1960-70 in Vlaanderen	    </i> 	, Leuven: Leuven University Press.    &nbsp;&nbsp;&nbsp;&nbsp;&nbsp;&nbsp;&nbsp;&nbsp;[&#160;<a href="javascript:void(0);" onclick="javascript: window.open('/scielo.php?script=sci_nlinks&ref=1685605&pid=S2182-3030201600020000800030&lng=','','width=640,height=500,resizable=yes,scrollbars=1,menubar=yes,');">Links</a>&#160;]<!-- end-ref --> </font></p>     <!-- ref --><p><font size="2" face="Verdana, Arial, Helvetica, sans-serif"> 	EPA, Extensa Private Archives, (1930?), Map of Engineer August Mennes on 	the development of southern Antwerp between Berchem and Kontich, Bruxelles: 	Extensa.    &nbsp;&nbsp;&nbsp;&nbsp;&nbsp;&nbsp;&nbsp;&nbsp;[&#160;<a href="javascript:void(0);" onclick="javascript: window.open('/scielo.php?script=sci_nlinks&ref=1685607&pid=S2182-3030201600020000800031&lng=','','width=640,height=500,resizable=yes,scrollbars=1,menubar=yes,');">Links</a>&#160;]<!-- end-ref --> </font></p>     <!-- ref --><p><font size="2" face="Verdana, Arial, Helvetica, sans-serif"> 	EPA, Extensa Private Archives, (1910-1985), Information on files concerning 	sales of housing plots ranging from 1910-1985, Bruxelles: Extensa.    &nbsp;&nbsp;&nbsp;&nbsp;&nbsp;&nbsp;&nbsp;&nbsp;[&#160;<a href="javascript:void(0);" onclick="javascript: window.open('/scielo.php?script=sci_nlinks&ref=1685609&pid=S2182-3030201600020000800032&lng=','','width=640,height=500,resizable=yes,scrollbars=1,menubar=yes,');">Links</a>&#160;]<!-- end-ref --> </font></p>     <!-- ref --><p><font size="2" face="Verdana, Arial, Helvetica, sans-serif"> 	Etrimo (1949a), <i>Etrimo, Classes Sociales</i>, Bruxelles : Etrimo.    &nbsp;&nbsp;&nbsp;&nbsp;&nbsp;&nbsp;&nbsp;&nbsp;[&#160;<a href="javascript:void(0);" onclick="javascript: window.open('/scielo.php?script=sci_nlinks&ref=1685611&pid=S2182-3030201600020000800033&lng=','','width=640,height=500,resizable=yes,scrollbars=1,menubar=yes,');">Links</a>&#160;]<!-- end-ref --> </font></p>     ]]></body>
<body><![CDATA[<!-- ref --><p><font size="2" face="Verdana, Arial, Helvetica, sans-serif"> 	Etrimo (1949b), <i>Etrimo, Classes Moyennes</i>, Bruxelles : Etrimo.    &nbsp;&nbsp;&nbsp;&nbsp;&nbsp;&nbsp;&nbsp;&nbsp;[&#160;<a href="javascript:void(0);" onclick="javascript: window.open('/scielo.php?script=sci_nlinks&ref=1685613&pid=S2182-3030201600020000800034&lng=','','width=640,height=500,resizable=yes,scrollbars=1,menubar=yes,');">Links</a>&#160;]<!-- end-ref --> </font></p>     <!-- ref --><p><font size="2" face="Verdana, Arial, Helvetica, sans-serif"> 	Etrimo (1963), <i>Comment devenir propri&#233;taire</i>, Bruxelles : 	Etrimo.    &nbsp;&nbsp;&nbsp;&nbsp;&nbsp;&nbsp;&nbsp;&nbsp;[&#160;<a href="javascript:void(0);" onclick="javascript: window.open('/scielo.php?script=sci_nlinks&ref=1685615&pid=S2182-3030201600020000800035&lng=','','width=640,height=500,resizable=yes,scrollbars=1,menubar=yes,');">Links</a>&#160;]<!-- end-ref --> </font></p>     <!-- ref --><p><font size="2" face="Verdana, Arial, Helvetica, sans-serif"> 	Extensa (1960), 	    <i> 		Extensa n.v. 1910-1960 Verkoop, Aankoop en beheer van onroerende 		goederen	    </i> 	, Antwerpen: Extensa.    &nbsp;&nbsp;&nbsp;&nbsp;&nbsp;&nbsp;&nbsp;&nbsp;[&#160;<a href="javascript:void(0);" onclick="javascript: window.open('/scielo.php?script=sci_nlinks&ref=1685617&pid=S2182-3030201600020000800036&lng=','','width=640,height=500,resizable=yes,scrollbars=1,menubar=yes,');">Links</a>&#160;]<!-- end-ref --> </font></p>     <!-- ref --><p><font size="2" face="Verdana, Arial, Helvetica, sans-serif"> G&#246;tzfried, G. (1980), <i>De fruithoflaan, een monument</i>, 	Antwerpen: Walter Soethoudt.    &nbsp;&nbsp;&nbsp;&nbsp;&nbsp;&nbsp;&nbsp;&nbsp;[&#160;<a href="javascript:void(0);" onclick="javascript: window.open('/scielo.php?script=sci_nlinks&ref=1685619&pid=S2182-3030201600020000800037&lng=','','width=640,height=500,resizable=yes,scrollbars=1,menubar=yes,');">Links</a>&#160;]<!-- end-ref --> </font></p>     <!-- ref --><p><font size="2" face="Verdana, Arial, Helvetica, sans-serif"> Grafe, C. et al. (eds.) (2014),	<i>LABXX opting for the twentieth century belt</i>, Antwerpen: Stad 	Antwerpen.    &nbsp;&nbsp;&nbsp;&nbsp;&nbsp;&nbsp;&nbsp;&nbsp;[&#160;<a href="javascript:void(0);" onclick="javascript: window.open('/scielo.php?script=sci_nlinks&ref=1685621&pid=S2182-3030201600020000800038&lng=','','width=640,height=500,resizable=yes,scrollbars=1,menubar=yes,');">Links</a>&#160;]<!-- end-ref --> </font></p>     ]]></body>
<body><![CDATA[<!-- ref --><p><font size="2" face="Verdana, Arial, Helvetica, sans-serif"> 	Harvey, D. (1985), The urbanization of capital, Baltimore: Johns Hopkins 	University Press.    &nbsp;&nbsp;&nbsp;&nbsp;&nbsp;&nbsp;&nbsp;&nbsp;[&#160;<a href="javascript:void(0);" onclick="javascript: window.open('/scielo.php?script=sci_nlinks&ref=1685623&pid=S2182-3030201600020000800039&lng=','','width=640,height=500,resizable=yes,scrollbars=1,menubar=yes,');">Links</a>&#160;]<!-- end-ref --> </font></p>     <p><font size="2" face="Verdana, Arial, Helvetica, sans-serif"> Heyns, M. (2006), &quot;De krotwoning als &#171;sociaal probleem nr.1&#187;, De 	wet inzake krotopruiming van 1953 en de sanering van de oude stadswijken&quot;, 	in Van Herck, K., et al. (eds.), <i>Wonen in Welvaart</i>, Antwerpen: 	VAi. </font></p>     <!-- ref --><p><font size="2" face="Verdana, Arial, Helvetica, sans-serif"> 	Kermis, L. (1948), 	    <i> L'adaption des formules de capitalisation immobili&#232;re &#224; l'&#233;pargne belge </i> , Bruxelles : Un toit &#224; toi.    &nbsp;&nbsp;&nbsp;&nbsp;&nbsp;&nbsp;&nbsp;&nbsp;[&#160;<a href="javascript:void(0);" onclick="javascript: window.open('/scielo.php?script=sci_nlinks&ref=1685626&pid=S2182-3030201600020000800041&lng=','','width=640,height=500,resizable=yes,scrollbars=1,menubar=yes,');">Links</a>&#160;]<!-- end-ref --> </font></p>     <!-- ref --><p><font size="2" face="Verdana, Arial, Helvetica, sans-serif"> 	Laconte, P. (1978), 	    <i> Mutations urbaines et March&#233;s immobiliers: le d&#233;veloppement 		des immeubles de bureaux &#224; Bruxelles </i> 	, Leuven : Oyez.    &nbsp;&nbsp;&nbsp;&nbsp;&nbsp;&nbsp;&nbsp;&nbsp;[&#160;<a href="javascript:void(0);" onclick="javascript: window.open('/scielo.php?script=sci_nlinks&ref=1685628&pid=S2182-3030201600020000800042&lng=','','width=640,height=500,resizable=yes,scrollbars=1,menubar=yes,');">Links</a>&#160;]<!-- end-ref --> </font></p>     <!-- ref --><p><font size="2" face="Verdana, Arial, Helvetica, sans-serif"> 	Ledent, A. (1937), <i>Contribution &#224; l'urbanisme nationale</i>, 	Bruxelles : Ferrogom.    &nbsp;&nbsp;&nbsp;&nbsp;&nbsp;&nbsp;&nbsp;&nbsp;[&#160;<a href="javascript:void(0);" onclick="javascript: window.open('/scielo.php?script=sci_nlinks&ref=1685630&pid=S2182-3030201600020000800043&lng=','','width=640,height=500,resizable=yes,scrollbars=1,menubar=yes,');">Links</a>&#160;]<!-- end-ref --> </font></p>     <!-- ref --><p><font size="2" face="Verdana, Arial, Helvetica, sans-serif"> Ledent, G. (2014), &quot;Potentiels Relationnels, l'aptitude des dispositifs 	physiques de l'habitat &#224; soutenir la sociabilit&#233;. Bruxelles, le 	cas des immeubles &#233;lev&#233;s et isol&#233;s de logement&quot;, PhD dissertation in architecture &amp; urbanism, Louvain La Neuve: AULLN.    &nbsp;&nbsp;&nbsp;&nbsp;&nbsp;&nbsp;&nbsp;&nbsp;[&#160;<a href="javascript:void(0);" onclick="javascript: window.open('/scielo.php?script=sci_nlinks&ref=1685632&pid=S2182-3030201600020000800044&lng=','','width=640,height=500,resizable=yes,scrollbars=1,menubar=yes,');">Links</a>&#160;]<!-- end-ref --> </font></p>     <!-- ref --><p><font size="2" face="Verdana, Arial, Helvetica, sans-serif"> 	Lefebvre, H. (1970), <i>La R&#233;volution Urbaine</i>, Paris: Gallimard.    &nbsp;&nbsp;&nbsp;&nbsp;&nbsp;&nbsp;&nbsp;&nbsp;[&#160;<a href="javascript:void(0);" onclick="javascript: window.open('/scielo.php?script=sci_nlinks&ref=1685634&pid=S2182-3030201600020000800045&lng=','','width=640,height=500,resizable=yes,scrollbars=1,menubar=yes,');">Links</a>&#160;]<!-- end-ref --> </font></p>     <!-- ref --><p><font size="2" face="Verdana, Arial, Helvetica, sans-serif"> 	Loris, C. (1976), Les Entreprises Amelinckx S.A., unpublished masters 	dissertation, Bruxelles, ENSAV.    &nbsp;&nbsp;&nbsp;&nbsp;&nbsp;&nbsp;&nbsp;&nbsp;[&#160;<a href="javascript:void(0);" onclick="javascript: window.open('/scielo.php?script=sci_nlinks&ref=1685636&pid=S2182-3030201600020000800046&lng=','','width=640,height=500,resizable=yes,scrollbars=1,menubar=yes,');">Links</a>&#160;]<!-- end-ref --> </font></p>     <!-- ref --><p><font size="2" face="Verdana, Arial, Helvetica, sans-serif"> Ministerie van de Vlaamse Gemeenschap, (1998),	<i>Ruimtelijk Structuurplan Vlaanderen</i>, Brussel: Ministerie van de 	Vlaamse Gemeenschap.    &nbsp;&nbsp;&nbsp;&nbsp;&nbsp;&nbsp;&nbsp;&nbsp;[&#160;<a href="javascript:void(0);" onclick="javascript: window.open('/scielo.php?script=sci_nlinks&ref=1685638&pid=S2182-3030201600020000800047&lng=','','width=640,height=500,resizable=yes,scrollbars=1,menubar=yes,');">Links</a>&#160;]<!-- end-ref --> </font></p>     <!-- ref --><p><font size="2" face="Verdana, Arial, Helvetica, sans-serif"> 	Musil, R. (1999; (1930-1943)), <i>De man zonder eigenschappen</i>, 	Amsterdam: Meulenhoff.    &nbsp;&nbsp;&nbsp;&nbsp;&nbsp;&nbsp;&nbsp;&nbsp;[&#160;<a href="javascript:void(0);" onclick="javascript: window.open('/scielo.php?script=sci_nlinks&ref=1685640&pid=S2182-3030201600020000800048&lng=','','width=640,height=500,resizable=yes,scrollbars=1,menubar=yes,');">Links</a>&#160;]<!-- end-ref --> </font></p>     <!-- ref --><p><font size="2" face="Verdana, Arial, Helvetica, sans-serif"> Otlet, P. (1935), Plan Belgique, essai d'un plan g&#233;n&#233;ral, 	&#233;conomique, social, culturel. Plan d'urbanisation national. Liaison avec le Plan mondial, Bruxelles: Editions Mundaneum.    &nbsp;&nbsp;&nbsp;&nbsp;&nbsp;&nbsp;&nbsp;&nbsp;[&#160;<a href="javascript:void(0);" onclick="javascript: window.open('/scielo.php?script=sci_nlinks&ref=1685642&pid=S2182-3030201600020000800049&lng=','','width=640,height=500,resizable=yes,scrollbars=1,menubar=yes,');">Links</a>&#160;]<!-- end-ref --> </font></p>     <!-- ref --><p><font size="2" face="Verdana, Arial, Helvetica, sans-serif"> Peeters, L., Dedecker, P. (1997),	<i>Het woonbeleid in Vlaanderen op een tweesprong</i>, Berchem: EPO.    &nbsp;&nbsp;&nbsp;&nbsp;&nbsp;&nbsp;&nbsp;&nbsp;[&#160;<a href="javascript:void(0);" onclick="javascript: window.open('/scielo.php?script=sci_nlinks&ref=1685644&pid=S2182-3030201600020000800050&lng=','','width=640,height=500,resizable=yes,scrollbars=1,menubar=yes,');">Links</a>&#160;]<!-- end-ref --> </font></p>     <!-- ref --><p><font size="2" face="Verdana, Arial, Helvetica, sans-serif"> R&#233;my, J. (1966), <i>La Ville, ph&#233;nom&#232;ne &#233;conomique</i>, Bruxelles : vie ouvri&#232;re.    &nbsp;&nbsp;&nbsp;&nbsp;&nbsp;&nbsp;&nbsp;&nbsp;[&#160;<a href="javascript:void(0);" onclick="javascript: window.open('/scielo.php?script=sci_nlinks&ref=1685646&pid=S2182-3030201600020000800051&lng=','','width=640,height=500,resizable=yes,scrollbars=1,menubar=yes,');">Links</a>&#160;]<!-- end-ref --> </font></p>     <!-- ref --><p><font size="2" face="Verdana, Arial, Helvetica, sans-serif"> R&#233;my, J. (1974), <i>La ville et l'urbanisation : modalit&#233;s d'analyse sociologique</i> 	, Gemblou : Duculot.    &nbsp;&nbsp;&nbsp;&nbsp;&nbsp;&nbsp;&nbsp;&nbsp;[&#160;<a href="javascript:void(0);" onclick="javascript: window.open('/scielo.php?script=sci_nlinks&ref=1685648&pid=S2182-3030201600020000800052&lng=','','width=640,height=500,resizable=yes,scrollbars=1,menubar=yes,');">Links</a>&#160;]<!-- end-ref --> </font></p>     <!-- ref --><p><font size="2" face="Verdana, Arial, Helvetica, sans-serif"> Schmid, C. (2012), &quot;Henri Lefebvre, the right to the city and the new metropolitan mainstream&quot;, in N. Brenner et al. (eds.), <i>Cities for people not for profit</i>, London: Routledge.    &nbsp;&nbsp;&nbsp;&nbsp;&nbsp;&nbsp;&nbsp;&nbsp;[&#160;<a href="javascript:void(0);" onclick="javascript: window.open('/scielo.php?script=sci_nlinks&ref=1685650&pid=S2182-3030201600020000800053&lng=','','width=640,height=500,resizable=yes,scrollbars=1,menubar=yes,');">Links</a>&#160;]<!-- end-ref --> </font></p>     <!-- ref --><p><font size="2" face="Verdana, Arial, Helvetica, sans-serif"> 	Secchi, B. (2006), <i>Premi&#232;re le&#231;on d'urbanisme</i>, Marseille : Editions Parenth&#232;ses, p.73.    &nbsp;&nbsp;&nbsp;&nbsp;&nbsp;&nbsp;&nbsp;&nbsp;[&#160;<a href="javascript:void(0);" onclick="javascript: window.open('/scielo.php?script=sci_nlinks&ref=1685652&pid=S2182-3030201600020000800054&lng=','','width=640,height=500,resizable=yes,scrollbars=1,menubar=yes,');">Links</a>&#160;]<!-- end-ref --> </font></p>     <!-- ref --><p><font size="2" face="Verdana, Arial, Helvetica, sans-serif"> 	Smets, M. (1977), 	    <i> De ontwikkeling van de tuinwijkgedachte in Belgi&#235; : een overzicht 		van de Belgische volkswoningbouw in de periode van 1830 tot 1930 </i> 	, Brussel: Mardaga.    &nbsp;&nbsp;&nbsp;&nbsp;&nbsp;&nbsp;&nbsp;&nbsp;[&#160;<a href="javascript:void(0);" onclick="javascript: window.open('/scielo.php?script=sci_nlinks&ref=1685654&pid=S2182-3030201600020000800055&lng=','','width=640,height=500,resizable=yes,scrollbars=1,menubar=yes,');">Links</a>&#160;]<!-- end-ref --> </font></p>     <!-- ref --><p><font size="2" face="Verdana, Arial, Helvetica, sans-serif"> Smets, M. (1986), &quot;La Belgique ou la banlieue radieuse&quot;, in <i>Paysages d'architecture</i>, Brussel: A.A.M, pp.32-35.    &nbsp;&nbsp;&nbsp;&nbsp;&nbsp;&nbsp;&nbsp;&nbsp;[&#160;<a href="javascript:void(0);" onclick="javascript: window.open('/scielo.php?script=sci_nlinks&ref=1685656&pid=S2182-3030201600020000800056&lng=','','width=640,height=500,resizable=yes,scrollbars=1,menubar=yes,');">Links</a>&#160;]<!-- end-ref --> </font></p>     <!-- ref --><p><font size="2" face="Verdana, Arial, Helvetica, sans-serif"> 	Studiecommissie ter inrichting van de Antwerpsche agglomeratie, (1910), 	    <i> 		Wedstrijd voor het benuttigen der beschikbare gronden ten gevolge de 		slechting der versterkte omheining van Antwerpen	    </i> 	, Antwerpen: Studiecommissie ter inrichting van de Antwerpsche 	agglomeratie.    &nbsp;&nbsp;&nbsp;&nbsp;&nbsp;&nbsp;&nbsp;&nbsp;[&#160;<a href="javascript:void(0);" onclick="javascript: window.open('/scielo.php?script=sci_nlinks&ref=1685658&pid=S2182-3030201600020000800057&lng=','','width=640,height=500,resizable=yes,scrollbars=1,menubar=yes,');">Links</a>&#160;]<!-- end-ref --> </font></p>     <!-- ref --><p><font size="2" face="Verdana, Arial, Helvetica, sans-serif"> Theunis, K. (2006), &quot;De Wet De Taeye. De individuele woning als bouwsteen van de welvaartsstaat&quot;, in K. Van Herck et al. (eds.), <i>Wonen In Welvaart</i>, Antwerpen: VAi.    &nbsp;&nbsp;&nbsp;&nbsp;&nbsp;&nbsp;&nbsp;&nbsp;[&#160;<a href="javascript:void(0);" onclick="javascript: window.open('/scielo.php?script=sci_nlinks&ref=1685660&pid=S2182-3030201600020000800058&lng=','','width=640,height=500,resizable=yes,scrollbars=1,menubar=yes,');">Links</a>&#160;]<!-- end-ref --> </font></p>     <!-- ref --><p><font size="2" face="Verdana, Arial, Helvetica, sans-serif"> 	Theunisse, H. (1973), De Gemeentelijke investeringen en hun financiering in 	de Antwerpse Agglomeratie, Unpublished PhD dissertation in economics, 	Ghent: UGENT.    &nbsp;&nbsp;&nbsp;&nbsp;&nbsp;&nbsp;&nbsp;&nbsp;[&#160;<a href="javascript:void(0);" onclick="javascript: window.open('/scielo.php?script=sci_nlinks&ref=1685662&pid=S2182-3030201600020000800059&lng=','','width=640,height=500,resizable=yes,scrollbars=1,menubar=yes,');">Links</a>&#160;]<!-- end-ref --> </font></p>     <!-- ref --><p><font size="2" face="Verdana, Arial, Helvetica, sans-serif"> U.A. (1941) &quot;Groot Antwerpen&quot; in newspaper <i>Het Vlaamsche Land</i>, 	February 29, 1941.    &nbsp;&nbsp;&nbsp;&nbsp;&nbsp;&nbsp;&nbsp;&nbsp;[&#160;<a href="javascript:void(0);" onclick="javascript: window.open('/scielo.php?script=sci_nlinks&ref=1685664&pid=S2182-3030201600020000800060&lng=','','width=640,height=500,resizable=yes,scrollbars=1,menubar=yes,');">Links</a>&#160;]<!-- end-ref --> </font></p>     <!-- ref --><p><font size="2" face="Verdana, Arial, Helvetica, sans-serif"> 	UECL (1960?), 	    <i> Les r&#233;alisations, le financement, les caract&#233;ristiques de la 		construction de logements </i> 	, Bruxelles :UECL </font>&nbsp;&nbsp;&nbsp;&nbsp;&nbsp;&nbsp;&nbsp;&nbsp;[&#160;<a href="javascript:void(0);" onclick="javascript: window.open('/scielo.php?script=sci_nlinks&ref=1685666&pid=S2182-3030201600020000800061&lng=','','width=640,height=500,resizable=yes,scrollbars=1,menubar=yes,');">Links</a>&#160;]<!-- end-ref --><p><font size="2" face="Verdana, Arial, Helvetica, sans-serif"> 	UECL (2010), <i>Celabrating 50 years of UECL (later UEPC)</i>, Bruxellex: 	UEPC </font></p>     <!-- ref --><p><font size="2" face="Verdana, Arial, Helvetica, sans-serif"> 	Upmeyer, B. (2013), <i>Monu#19 Greater Urbanism</i>, Rotterdam: BOARD 	PUBLISHERS </font>&nbsp;&nbsp;&nbsp;&nbsp;&nbsp;&nbsp;&nbsp;&nbsp;[&#160;<a href="javascript:void(0);" onclick="javascript: window.open('/scielo.php?script=sci_nlinks&ref=1685668&pid=S2182-3030201600020000800063&lng=','','width=640,height=500,resizable=yes,scrollbars=1,menubar=yes,');">Links</a>&#160;]<!-- end-ref --><!-- ref --><p><font size="2" face="Verdana, Arial, Helvetica, sans-serif"> 	Van Acker, M. (2014), 	    <i> 		From Flux to Frame, Designing infrastructure and shaping urbanization 		in Belgium	    </i> 	, Leuven: Leuven University Press.    &nbsp;&nbsp;&nbsp;&nbsp;&nbsp;&nbsp;&nbsp;&nbsp;[&#160;<a href="javascript:void(0);" onclick="javascript: window.open('/scielo.php?script=sci_nlinks&ref=1685669&pid=S2182-3030201600020000800064&lng=','','width=640,height=500,resizable=yes,scrollbars=1,menubar=yes,');">Links</a>&#160;]<!-- end-ref --> </font></p>     <p><font size="2" face="Verdana, Arial, Helvetica, sans-serif"> 	Van Herck, K. et al. (eds.) (2006), 	    <i> 		Wonen in welvaart : woningbouw en wooncultuur in Vlaanderen, 1948-1973	    </i> 	, VAi, Antwerpen. </font></p>     <!-- ref --><p><font size="2" face="Verdana, Arial, Helvetica, sans-serif"> Van Hulle, F. (2000), &quot;Binnenhuisurbanisme: over de flatgebouwen van 	Amelinckx&quot;, in <i>Utopia: verzonnen steden</i>, Antwerpen: Daedalus, 	pp.237-251.    &nbsp;&nbsp;&nbsp;&nbsp;&nbsp;&nbsp;&nbsp;&nbsp;[&#160;<a href="javascript:void(0);" onclick="javascript: window.open('/scielo.php?script=sci_nlinks&ref=1685672&pid=S2182-3030201600020000800066&lng=','','width=640,height=500,resizable=yes,scrollbars=1,menubar=yes,');">Links</a>&#160;]<!-- end-ref --> </font></p>     <!-- ref --><p><font size="2" face="Verdana, Arial, Helvetica, sans-serif"> 	Van Impe, E., Etrimo, N.V. (1935-1970), Online Database voor Intermediaire 	Structuren website, record last modified date: 26 april 2013, available at 	    <a href="http://www.odis.be/lnk/OR_40530" target="_blank"> 		http://www.odis.be/lnk/OR_40530	    </a> 	.    &nbsp;&nbsp;&nbsp;&nbsp;&nbsp;&nbsp;&nbsp;&nbsp;[&#160;<a href="javascript:void(0);" onclick="javascript: window.open('/scielo.php?script=sci_nlinks&ref=1685674&pid=S2182-3030201600020000800067&lng=','','width=640,height=500,resizable=yes,scrollbars=1,menubar=yes,');">Links</a>&#160;]<!-- end-ref --> </font></p>     <!-- ref --><p><font size="2" face="Verdana, Arial, Helvetica, sans-serif"> 	Van Den Broeck, J. et al. (2015), 	    <i> 		Maatschappij, Ruimtelijk Plannen en beleid. Antwerpen Herwonnen stad? 		1940-2012	    </i> 	, Brugge: Die Keure.    &nbsp;&nbsp;&nbsp;&nbsp;&nbsp;&nbsp;&nbsp;&nbsp;[&#160;<a href="javascript:void(0);" onclick="javascript: window.open('/scielo.php?script=sci_nlinks&ref=1685676&pid=S2182-3030201600020000800068&lng=','','width=640,height=500,resizable=yes,scrollbars=1,menubar=yes,');">Links</a>&#160;]<!-- end-ref --> </font></p>   	    <p><font size="2" face="Verdana, Arial, Helvetica, sans-serif"><br clear="all"/>     </font>  </p> 	    <p><font size="2" face="Verdana, Arial, Helvetica, sans-serif">NOTES    </font>     </p>    <p> 		<font color="#FF0000" size="2" face="Verdana, Arial, Helvetica, sans-serif"><font color="#000000"><a name="3" id="3"></a>[<a href="#top3">3]</a></font></font><font size="2" face="Verdana, Arial, Helvetica, sans-serif"> Term named after Marcel Smets who called the belgian urban 	  condition a <i>banlieue radieuse</i>.      </font></p> 	  	    <p> 		<font color="#FF0000" size="2" face="Verdana, Arial, Helvetica, sans-serif"><font color="#000000"><a name="4" id="4"></a>[<a href="#top4">4]</a></font></font> <font size="2" face="Verdana, Arial, Helvetica, sans-serif">The ease with which building violations were accepted suggests the 			paying of bribes which was relatively common at the time. We have 			not been able to positively establish the payment of such bribes in 	  this case.      </font></p>      ]]></body>
<back>
<ref-list>
<ref id="B1">
<nlm-citation citation-type="book">
<collab>Antwerp City Archives</collab>
<source><![CDATA[Map by city engineer Royers]]></source>
<year>1908</year>
<volume>12</volume>
<publisher-loc><![CDATA[Antwerpen ]]></publisher-loc>
<publisher-name><![CDATA[Sint-Felixarchieven]]></publisher-name>
</nlm-citation>
</ref>
<ref id="B2">
<nlm-citation citation-type="book">
<collab>Antwerp City Archives</collab>
<source><![CDATA[File on first Amelinckx building permit]]></source>
<year>1929</year>
<volume>1929</volume>
<publisher-loc><![CDATA[Antwerpen ]]></publisher-loc>
<publisher-name><![CDATA[Sint-Felixarchieven]]></publisher-name>
</nlm-citation>
</ref>
<ref id="B3">
<nlm-citation citation-type="book">
<collab>Antwerp City Archives</collab>
<source><![CDATA[File on committee for urbanization in Antwerp]]></source>
<year>1937</year>
<volume>MA#88488</volume>
<publisher-loc><![CDATA[Antwerpen ]]></publisher-loc>
<publisher-name><![CDATA[Sint-Felixarchieven]]></publisher-name>
</nlm-citation>
</ref>
<ref id="B4">
<nlm-citation citation-type="book">
<collab>Antwerp City Archives</collab>
<source><![CDATA[Files on consecutive legal zoning plans for Berchem]]></source>
<year>1955</year>
<month>-1</month>
<day>96</day>
<volume>285#114 to 285#120</volume>
<publisher-loc><![CDATA[Antwerpen ]]></publisher-loc>
<publisher-name><![CDATA[Sint-Felixarchieven]]></publisher-name>
</nlm-citation>
</ref>
<ref id="B5">
<nlm-citation citation-type="book">
<collab>Antwerp City Archives</collab>
<source><![CDATA[Files on public relations of the firm Amelinckx]]></source>
<year>1956</year>
<month>-1</month>
<day>96</day>
<volume>672</volume>
<publisher-loc><![CDATA[Antwerpen ]]></publisher-loc>
<publisher-name><![CDATA[Sint-Felixarchieven]]></publisher-name>
</nlm-citation>
</ref>
<ref id="B6">
<nlm-citation citation-type="book">
<collab>Antwerp City Archives</collab>
<source><![CDATA[File on only Amelinckx single family houses in Antwerp]]></source>
<year>1958</year>
<volume>238</volume>
<publisher-loc><![CDATA[Antwerpen ]]></publisher-loc>
<publisher-name><![CDATA[Sint-Felixarchieven]]></publisher-name>
</nlm-citation>
</ref>
<ref id="B7">
<nlm-citation citation-type="book">
<collab>Antwerp City Archives</collab>
<source><![CDATA[File on Amelinckx building permits along the ring road]]></source>
<year>1958</year>
<volume>18</volume>
<publisher-loc><![CDATA[Antwerpen ]]></publisher-loc>
<publisher-name><![CDATA[Sint-Felixarchieven]]></publisher-name>
</nlm-citation>
</ref>
<ref id="B8">
<nlm-citation citation-type="book">
<collab>Antwerp City Archives</collab>
<source><![CDATA[File on Amelinckx building permits]]></source>
<year>1972</year>
<volume>103</volume>
<publisher-loc><![CDATA[Antwerpen ]]></publisher-loc>
<publisher-name><![CDATA[Sint-Felixarchieven]]></publisher-name>
</nlm-citation>
</ref>
<ref id="B9">
<nlm-citation citation-type="journal">
<collab>Agentschap Onroerend Erfgoed</collab>
<source><![CDATA[Inventaris Onroerend Erfgoed]]></source>
<year>2015</year>
</nlm-citation>
</ref>
<ref id="B10">
<nlm-citation citation-type="journal">
<person-group person-group-type="author">
<name>
<surname><![CDATA[Amelinckx]]></surname>
<given-names><![CDATA[F.]]></given-names>
</name>
</person-group>
<article-title xml:lang="en"><![CDATA[Interview]]></article-title>
<source><![CDATA[ZIE Magazine]]></source>
<year>1970</year>
<page-range>14-19</page-range><publisher-loc><![CDATA[Antwerpen ]]></publisher-loc>
<publisher-name><![CDATA[ZIE]]></publisher-name>
</nlm-citation>
</ref>
<ref id="B11">
<nlm-citation citation-type="book">
<person-group person-group-type="author">
<name>
<surname><![CDATA[Amelinckx]]></surname>
<given-names><![CDATA[F.]]></given-names>
</name>
</person-group>
<source><![CDATA[InfoAmelinckx]]></source>
<year>1973</year>
<month>-1</month>
<day>98</day>
<publisher-loc><![CDATA[Antwerpen ]]></publisher-loc>
<publisher-name><![CDATA[Amelinckx]]></publisher-name>
</nlm-citation>
</ref>
<ref id="B12">
<nlm-citation citation-type="book">
<person-group person-group-type="author">
<name>
<surname><![CDATA[Amelinckx]]></surname>
<given-names><![CDATA[F.]]></given-names>
</name>
</person-group>
<source><![CDATA[Comment vivre dans son appartement]]></source>
<year>1968</year>
<publisher-loc><![CDATA[Antwerpen ]]></publisher-loc>
<publisher-name><![CDATA[Amelinckx]]></publisher-name>
</nlm-citation>
</ref>
<ref id="B13">
<nlm-citation citation-type="journal">
<person-group person-group-type="author">
<name>
<surname><![CDATA[Blyweert]]></surname>
<given-names><![CDATA[R.]]></given-names>
</name>
</person-group>
<article-title xml:lang="fr"><![CDATA[Quand le bâtiment va et quand il ne va pas]]></article-title>
<source><![CDATA[Bâtiment]]></source>
<year>1975</year>
<volume>100</volume>
<page-range>59-66</page-range></nlm-citation>
</ref>
<ref id="B14">
<nlm-citation citation-type="book">
<person-group person-group-type="author">
<name>
<surname><![CDATA[Braem]]></surname>
<given-names><![CDATA[R.]]></given-names>
</name>
</person-group>
<source><![CDATA[Het lelijkste land ter wereld]]></source>
<year>1968</year>
<publisher-loc><![CDATA[Leuven ]]></publisher-loc>
<publisher-name><![CDATA[Davidsfonds]]></publisher-name>
</nlm-citation>
</ref>
<ref id="B15">
<nlm-citation citation-type="book">
<person-group person-group-type="author">
<name>
<surname><![CDATA[Brunfaut]]></surname>
<given-names><![CDATA[F.]]></given-names>
</name>
</person-group>
<source><![CDATA[La condition municipale]]></source>
<year>1951</year>
<publisher-loc><![CDATA[Verviers ]]></publisher-loc>
<publisher-name><![CDATA[Le Travail]]></publisher-name>
</nlm-citation>
</ref>
<ref id="B16">
<nlm-citation citation-type="journal">
<collab>Belgische Radio & Televisie</collab>
<article-title xml:lang="en"><![CDATA[Documentary "Luchtkastelen"]]></article-title>
<source><![CDATA[Panorama]]></source>
<year>1970</year>
<publisher-loc><![CDATA[Belgium ]]></publisher-loc>
<publisher-name><![CDATA[BRT]]></publisher-name>
</nlm-citation>
</ref>
<ref id="B17">
<nlm-citation citation-type="book">
<collab>Belgische Radio & Televisie</collab>
<source><![CDATA[News item from 07/11/1985]]></source>
<year>1985</year>
<publisher-loc><![CDATA[Belgium ]]></publisher-loc>
<publisher-name><![CDATA[BRT]]></publisher-name>
</nlm-citation>
</ref>
<ref id="B18">
<nlm-citation citation-type="book">
<person-group person-group-type="author">
<name>
<surname><![CDATA[Collin]]></surname>
<given-names><![CDATA[J-F.]]></given-names>
</name>
</person-group>
<source><![CDATA[L'épargne immobilière et sa fonction sociale]]></source>
<year>1938</year>
<publisher-loc><![CDATA[Paris ]]></publisher-loc>
<publisher-name><![CDATA[Librairie générale du droit et jurisprudence]]></publisher-name>
</nlm-citation>
</ref>
<ref id="B19">
<nlm-citation citation-type="book">
<person-group person-group-type="author">
<name>
<surname><![CDATA[Collin]]></surname>
<given-names><![CDATA[J-F.]]></given-names>
</name>
</person-group>
<source><![CDATA[Une expérience de logements sociaux]]></source>
<year>1964</year>
<publisher-loc><![CDATA[Bruxelles ]]></publisher-loc>
<publisher-name><![CDATA[Etrimo]]></publisher-name>
</nlm-citation>
</ref>
<ref id="B20">
<nlm-citation citation-type="">
<person-group person-group-type="author">
<name>
<surname><![CDATA[Collin]]></surname>
<given-names><![CDATA[J-F.]]></given-names>
</name>
</person-group>
<source><![CDATA[L'Europe des provinces]]></source>
<year>1968</year>
<publisher-loc><![CDATA[Bruxelles ]]></publisher-loc>
</nlm-citation>
</ref>
<ref id="B21">
<nlm-citation citation-type="book">
<person-group person-group-type="author">
<name>
<surname><![CDATA[Craeybeckx]]></surname>
<given-names><![CDATA[L.]]></given-names>
</name>
</person-group>
<source><![CDATA[Honderd jaar burgerlijke democratie]]></source>
<year>1930</year>
<publisher-loc><![CDATA[Brussel ]]></publisher-loc>
<publisher-name><![CDATA[De Wilde Roos]]></publisher-name>
</nlm-citation>
</ref>
<ref id="B22">
<nlm-citation citation-type="book">
<person-group person-group-type="author">
<name>
<surname><![CDATA[De Bruyne]]></surname>
<given-names><![CDATA[J.]]></given-names>
</name>
</person-group>
<source><![CDATA[Groene Singel, geschiedenis van de Antwerpse ringruimte: plannen, verhalen dromen]]></source>
<year>2009</year>
<publisher-loc><![CDATA[Gent ]]></publisher-loc>
<publisher-name><![CDATA[Ludion]]></publisher-name>
</nlm-citation>
</ref>
<ref id="B23">
<nlm-citation citation-type="book">
<person-group person-group-type="author">
<name>
<surname><![CDATA[De Caigny]]></surname>
<given-names><![CDATA[S.]]></given-names>
</name>
</person-group>
<source><![CDATA[Bouwen aan een nieuwe thuis: wooncultuur in Vlaanderen tijdens het interbellum]]></source>
<year>2010</year>
<publisher-loc><![CDATA[Leuven ]]></publisher-loc>
<publisher-name><![CDATA[Leuven University Press]]></publisher-name>
</nlm-citation>
</ref>
<ref id="B24">
<nlm-citation citation-type="book">
<person-group person-group-type="author">
<name>
<surname><![CDATA[Dehaene]]></surname>
<given-names><![CDATA[M.]]></given-names>
</name>
</person-group>
<source><![CDATA[Gardening in the urban field]]></source>
<year>2013</year>
<publisher-loc><![CDATA[Gent ]]></publisher-loc>
<publisher-name><![CDATA[A&S Books]]></publisher-name>
</nlm-citation>
</ref>
<ref id="B25">
<nlm-citation citation-type="book">
<person-group person-group-type="author">
<name>
<surname><![CDATA[Delhaye]]></surname>
<given-names><![CDATA[J.]]></given-names>
</name>
</person-group>
<source><![CDATA[L'Appartement D'aujourd'hui]]></source>
<year>1946</year>
<publisher-loc><![CDATA[Liège ]]></publisher-loc>
<publisher-name><![CDATA[Desoeur]]></publisher-name>
</nlm-citation>
</ref>
<ref id="B26">
<nlm-citation citation-type="book">
<person-group person-group-type="author">
<name>
<surname><![CDATA[De Meulder]]></surname>
<given-names><![CDATA[B.]]></given-names>
</name>
</person-group>
<article-title xml:lang="nl"><![CDATA[Over de plaats van de volkswoningbouw in de Vlaamse Ruimte]]></article-title>
<person-group person-group-type="editor">
<name>
<surname><![CDATA[De Decker]]></surname>
<given-names><![CDATA[P.]]></given-names>
</name>
</person-group>
<source><![CDATA[Huiszoeking: Een kijkboek sociale woningbouw]]></source>
<year>1999</year>
<page-range>10-86</page-range><publisher-loc><![CDATA[Brussel ]]></publisher-loc>
<publisher-name><![CDATA[Vlaamse Gemeenschap]]></publisher-name>
</nlm-citation>
</ref>
<ref id="B27">
<nlm-citation citation-type="book">
<person-group person-group-type="author">
<name>
<surname><![CDATA[De Meulder]]></surname>
<given-names><![CDATA[B.]]></given-names>
</name>
</person-group>
<article-title xml:lang="nl"><![CDATA[De Belgische stedenbouw en de belofte van welvaart 1945-1975: 10 punten over de veranderende productie van het wonen]]></article-title>
<person-group person-group-type="editor">
<name>
<surname><![CDATA[Van Herck]]></surname>
<given-names><![CDATA[K.]]></given-names>
</name>
</person-group>
<source><![CDATA[Wonen In Welvaart]]></source>
<year>2006</year>
<page-range>128-145</page-range><publisher-loc><![CDATA[Antwerpen ]]></publisher-loc>
<publisher-name><![CDATA[Vai]]></publisher-name>
</nlm-citation>
</ref>
<ref id="B28">
<nlm-citation citation-type="book">
<person-group person-group-type="author">
<name>
<surname><![CDATA[Deroy]]></surname>
<given-names><![CDATA[D.]]></given-names>
</name>
<name>
<surname><![CDATA[Frances]]></surname>
<given-names><![CDATA[M.]]></given-names>
</name>
</person-group>
<source><![CDATA[Monsieur Etrimo]]></source>
<year>2013</year>
<publisher-loc><![CDATA[Bruxelles ]]></publisher-loc>
<publisher-name><![CDATA[RTBF]]></publisher-name>
</nlm-citation>
</ref>
<ref id="B29">
<nlm-citation citation-type="book">
<person-group person-group-type="author">
<name>
<surname><![CDATA[Deroy]]></surname>
<given-names><![CDATA[D.]]></given-names>
</name>
<name>
<surname><![CDATA[Frances]]></surname>
<given-names><![CDATA[M.]]></given-names>
</name>
</person-group>
<article-title xml:lang="fr"><![CDATA[Il avait un rêve: Faire de chaque Belge un propriétaire]]></article-title>
<source><![CDATA[Mr. Etrimo Dossier de Presse]]></source>
<year>2014</year>
<publisher-loc><![CDATA[Ixelles ]]></publisher-loc>
<publisher-name><![CDATA[ImageCréation]]></publisher-name>
</nlm-citation>
</ref>
<ref id="B30">
<nlm-citation citation-type="book">
<person-group person-group-type="author">
<name>
<surname><![CDATA[De Vos]]></surname>
<given-names><![CDATA[E.]]></given-names>
</name>
</person-group>
<source><![CDATA[Hoe zouden we graag wonen?: Woonvertogen en - praktijken in de jaren 1960-70 in Vlaanderen]]></source>
<year>2008</year>
<publisher-loc><![CDATA[Leuven ]]></publisher-loc>
<publisher-name><![CDATA[Leuven University Press]]></publisher-name>
</nlm-citation>
</ref>
<ref id="B31">
<nlm-citation citation-type="book">
<collab>Extensa Private Archives</collab>
<source><![CDATA[Map of Engineer August Mennes on the development of southern Antwerp between Berchem and Kontich]]></source>
<year>1930</year>
<publisher-loc><![CDATA[Bruxelles ]]></publisher-loc>
<publisher-name><![CDATA[Extensa]]></publisher-name>
</nlm-citation>
</ref>
<ref id="B32">
<nlm-citation citation-type="book">
<collab>Extensa Private Archives</collab>
<source><![CDATA[Information on files concerning sales of housing plots ranging from 1910-1985]]></source>
<year>1910</year>
<month>-1</month>
<day>98</day>
<publisher-loc><![CDATA[Bruxelles ]]></publisher-loc>
<publisher-name><![CDATA[Extensa]]></publisher-name>
</nlm-citation>
</ref>
<ref id="B33">
<nlm-citation citation-type="book">
<collab>Etrimo</collab>
<source><![CDATA[Etrimo, Classes Sociales]]></source>
<year>1949</year>
<publisher-loc><![CDATA[Bruxelles ]]></publisher-loc>
<publisher-name><![CDATA[Etrimo]]></publisher-name>
</nlm-citation>
</ref>
<ref id="B34">
<nlm-citation citation-type="book">
<collab>Etrimo</collab>
<source><![CDATA[Etrimo, Classes Moyennes]]></source>
<year>1949</year>
<publisher-loc><![CDATA[Bruxelles ]]></publisher-loc>
<publisher-name><![CDATA[Etrimo]]></publisher-name>
</nlm-citation>
</ref>
<ref id="B35">
<nlm-citation citation-type="book">
<collab>Etrimo</collab>
<source><![CDATA[Comment devenir propriétaire]]></source>
<year>1963</year>
<publisher-loc><![CDATA[Bruxelles ]]></publisher-loc>
<publisher-name><![CDATA[Etrimo]]></publisher-name>
</nlm-citation>
</ref>
<ref id="B36">
<nlm-citation citation-type="book">
<collab>Extensa</collab>
<source><![CDATA[Extensa n.v. 1910-1960 Verkoop, Aankoop en beheer van onroerende goederen]]></source>
<year>1960</year>
<publisher-loc><![CDATA[Antwerpen ]]></publisher-loc>
<publisher-name><![CDATA[Extensa]]></publisher-name>
</nlm-citation>
</ref>
<ref id="B37">
<nlm-citation citation-type="book">
<person-group person-group-type="author">
<name>
<surname><![CDATA[Götzfried]]></surname>
<given-names><![CDATA[G.]]></given-names>
</name>
</person-group>
<source><![CDATA[De fruithoflaan: een monument]]></source>
<year>1980</year>
<publisher-loc><![CDATA[Antwerpen ]]></publisher-loc>
<publisher-name><![CDATA[Walter Soethoudt]]></publisher-name>
</nlm-citation>
</ref>
<ref id="B38">
<nlm-citation citation-type="book">
<person-group person-group-type="author">
<name>
<surname><![CDATA[Grafe]]></surname>
<given-names><![CDATA[C.]]></given-names>
</name>
</person-group>
<source><![CDATA[LABXX opting for the twentieth century belt]]></source>
<year>2014</year>
<publisher-loc><![CDATA[Antwerpen ]]></publisher-loc>
<publisher-name><![CDATA[Stad Antwerpen]]></publisher-name>
</nlm-citation>
</ref>
<ref id="B39">
<nlm-citation citation-type="book">
<person-group person-group-type="author">
<name>
<surname><![CDATA[Harvey]]></surname>
<given-names><![CDATA[D.]]></given-names>
</name>
</person-group>
<source><![CDATA[The urbanization of capital]]></source>
<year>1985</year>
<publisher-loc><![CDATA[Baltimore ]]></publisher-loc>
<publisher-name><![CDATA[Johns Hopkins University Press]]></publisher-name>
</nlm-citation>
</ref>
<ref id="B40">
<nlm-citation citation-type="book">
<person-group person-group-type="author">
<name>
<surname><![CDATA[Heyns]]></surname>
<given-names><![CDATA[M.]]></given-names>
</name>
</person-group>
<article-title xml:lang="nl"><![CDATA[De krotwoning als «sociaal probleem nr.1»: De wet inzake krotopruiming van 1953 en de sanering van de oude stadswijken]]></article-title>
<person-group person-group-type="editor">
<name>
<surname><![CDATA[Van Herck]]></surname>
<given-names><![CDATA[K.]]></given-names>
</name>
</person-group>
<source><![CDATA[Wonen in Welvaart]]></source>
<year>2006</year>
<publisher-loc><![CDATA[Antwerpen ]]></publisher-loc>
<publisher-name><![CDATA[VAi]]></publisher-name>
</nlm-citation>
</ref>
<ref id="B41">
<nlm-citation citation-type="book">
<person-group person-group-type="author">
<name>
<surname><![CDATA[Kermis]]></surname>
<given-names><![CDATA[L.]]></given-names>
</name>
</person-group>
<source><![CDATA[L'adaption des formules de capitalisation immobilière à l'épargne belge]]></source>
<year>1948</year>
<publisher-loc><![CDATA[Bruxelles ]]></publisher-loc>
<publisher-name><![CDATA[Un toit à toi]]></publisher-name>
</nlm-citation>
</ref>
<ref id="B42">
<nlm-citation citation-type="book">
<person-group person-group-type="author">
<name>
<surname><![CDATA[Laconte]]></surname>
<given-names><![CDATA[P.]]></given-names>
</name>
</person-group>
<source><![CDATA[Mutations urbaines et Marchés immobiliers: le développement des immeubles de bureaux à Bruxelles]]></source>
<year>1978</year>
<publisher-loc><![CDATA[Leuven ]]></publisher-loc>
<publisher-name><![CDATA[Oyez]]></publisher-name>
</nlm-citation>
</ref>
<ref id="B43">
<nlm-citation citation-type="book">
<person-group person-group-type="author">
<name>
<surname><![CDATA[Ledent]]></surname>
<given-names><![CDATA[A.]]></given-names>
</name>
</person-group>
<source><![CDATA[Contribution à l'urbanisme nationale]]></source>
<year>1937</year>
<publisher-loc><![CDATA[Bruxelles ]]></publisher-loc>
<publisher-name><![CDATA[Ferrogom]]></publisher-name>
</nlm-citation>
</ref>
<ref id="B44">
<nlm-citation citation-type="">
<person-group person-group-type="author">
<name>
<surname><![CDATA[Ledent]]></surname>
<given-names><![CDATA[G.]]></given-names>
</name>
</person-group>
<source><![CDATA[Potentiels Relationnels, l'aptitude des dispositifs physiques de l'habitat à soutenir la sociabilité: Bruxelles, le cas des immeubles élevés et isolés de logement]]></source>
<year>2014</year>
</nlm-citation>
</ref>
<ref id="B45">
<nlm-citation citation-type="book">
<person-group person-group-type="author">
<name>
<surname><![CDATA[Lefebvre]]></surname>
<given-names><![CDATA[H.]]></given-names>
</name>
</person-group>
<source><![CDATA[La Révolution Urbaine]]></source>
<year>1970</year>
<publisher-loc><![CDATA[Paris ]]></publisher-loc>
<publisher-name><![CDATA[Gallimard]]></publisher-name>
</nlm-citation>
</ref>
<ref id="B46">
<nlm-citation citation-type="">
<person-group person-group-type="author">
<name>
<surname><![CDATA[Loris]]></surname>
<given-names><![CDATA[C.]]></given-names>
</name>
</person-group>
<source><![CDATA[Les Entreprises Amelinckx S.A.]]></source>
<year>1976</year>
</nlm-citation>
</ref>
<ref id="B47">
<nlm-citation citation-type="book">
<collab>Ministerie van de Vlaamse Gemeenschap</collab>
<source><![CDATA[Ruimtelijk Structuurplan Vlaanderen]]></source>
<year>1998</year>
<publisher-loc><![CDATA[Brussel ]]></publisher-loc>
<publisher-name><![CDATA[Ministerie van de Vlaamse Gemeenschap]]></publisher-name>
</nlm-citation>
</ref>
<ref id="B48">
<nlm-citation citation-type="book">
<person-group person-group-type="author">
<name>
<surname><![CDATA[Musil]]></surname>
<given-names><![CDATA[R.]]></given-names>
</name>
</person-group>
<source><![CDATA[De man zonder eigenschappen]]></source>
<year>1999</year>
<month>; </month>
<day>(1</day>
<publisher-loc><![CDATA[Amsterdam ]]></publisher-loc>
<publisher-name><![CDATA[Meulenhoff]]></publisher-name>
</nlm-citation>
</ref>
<ref id="B49">
<nlm-citation citation-type="book">
<person-group person-group-type="author">
<name>
<surname><![CDATA[Otlet]]></surname>
<given-names><![CDATA[P.]]></given-names>
</name>
</person-group>
<source><![CDATA[Plan Belgique, essai d'un plan général, économique, social, culturel: Plan d'urbanisation national. Liaison avec le Plan mondial]]></source>
<year>1935</year>
<publisher-loc><![CDATA[Bruxelles ]]></publisher-loc>
<publisher-name><![CDATA[Editions Mundaneum]]></publisher-name>
</nlm-citation>
</ref>
<ref id="B50">
<nlm-citation citation-type="book">
<person-group person-group-type="author">
<name>
<surname><![CDATA[Peeters]]></surname>
<given-names><![CDATA[L.]]></given-names>
</name>
<name>
<surname><![CDATA[Dedecker]]></surname>
<given-names><![CDATA[P.]]></given-names>
</name>
</person-group>
<source><![CDATA[Het woonbeleid in Vlaanderen op een tweesprong]]></source>
<year>1997</year>
<publisher-loc><![CDATA[Berchem ]]></publisher-loc>
<publisher-name><![CDATA[EPO]]></publisher-name>
</nlm-citation>
</ref>
<ref id="B51">
<nlm-citation citation-type="book">
<person-group person-group-type="author">
<name>
<surname><![CDATA[Rémy]]></surname>
<given-names><![CDATA[J.]]></given-names>
</name>
</person-group>
<source><![CDATA[La Ville, phénomène économique]]></source>
<year>1966</year>
<publisher-loc><![CDATA[Bruxelles ]]></publisher-loc>
<publisher-name><![CDATA[vie ouvrière]]></publisher-name>
</nlm-citation>
</ref>
<ref id="B52">
<nlm-citation citation-type="book">
<person-group person-group-type="author">
<name>
<surname><![CDATA[Rémy]]></surname>
<given-names><![CDATA[J.]]></given-names>
</name>
</person-group>
<source><![CDATA[La ville et l'urbanisation: modalités d'analyse sociologique]]></source>
<year>1974</year>
<publisher-loc><![CDATA[Gemblou ]]></publisher-loc>
<publisher-name><![CDATA[Duculot]]></publisher-name>
</nlm-citation>
</ref>
<ref id="B53">
<nlm-citation citation-type="book">
<person-group person-group-type="author">
<name>
<surname><![CDATA[Schmid]]></surname>
<given-names><![CDATA[C.]]></given-names>
</name>
</person-group>
<article-title xml:lang="en"><![CDATA[Henri Lefebvre, the right to the city and the new metropolitan mainstream]]></article-title>
<person-group person-group-type="editor">
<name>
<surname><![CDATA[Brenner]]></surname>
<given-names><![CDATA[N.]]></given-names>
</name>
</person-group>
<source><![CDATA[Cities for people not for profit]]></source>
<year>2012</year>
<publisher-loc><![CDATA[London ]]></publisher-loc>
<publisher-name><![CDATA[Routledge]]></publisher-name>
</nlm-citation>
</ref>
<ref id="B54">
<nlm-citation citation-type="book">
<person-group person-group-type="author">
<name>
<surname><![CDATA[Secchi]]></surname>
<given-names><![CDATA[B.]]></given-names>
</name>
</person-group>
<source><![CDATA[Première leçon d'urbanisme]]></source>
<year>2006</year>
<publisher-loc><![CDATA[Marseille ]]></publisher-loc>
<publisher-name><![CDATA[Editions Parenthèses]]></publisher-name>
</nlm-citation>
</ref>
<ref id="B55">
<nlm-citation citation-type="book">
<person-group person-group-type="author">
<name>
<surname><![CDATA[Smets]]></surname>
<given-names><![CDATA[M.]]></given-names>
</name>
</person-group>
<source><![CDATA[De ontwikkeling van de tuinwijkgedachte in België: een overzicht van de Belgische volkswoningbouw in de periode van 1830 tot 1930]]></source>
<year>1977</year>
<publisher-loc><![CDATA[Brussel ]]></publisher-loc>
<publisher-name><![CDATA[Mardaga]]></publisher-name>
</nlm-citation>
</ref>
<ref id="B56">
<nlm-citation citation-type="book">
<person-group person-group-type="author">
<name>
<surname><![CDATA[Smets]]></surname>
<given-names><![CDATA[M.]]></given-names>
</name>
</person-group>
<article-title xml:lang="fr"><![CDATA[La Belgique ou la banlieue radieuse]]></article-title>
<source><![CDATA[Paysages d'architecture]]></source>
<year>1986</year>
<page-range>32-35</page-range><publisher-loc><![CDATA[Brussel ]]></publisher-loc>
<publisher-name><![CDATA[A.A.M]]></publisher-name>
</nlm-citation>
</ref>
<ref id="B57">
<nlm-citation citation-type="book">
<collab>Studiecommissie ter inrichting van de Antwerpsche agglomeratie</collab>
<source><![CDATA[Wedstrijd voor het benuttigen der beschikbare gronden ten gevolge de slechting der versterkte omheining van Antwerpen]]></source>
<year>1910</year>
<publisher-loc><![CDATA[Antwerpen ]]></publisher-loc>
<publisher-name><![CDATA[Studiecommissie ter inrichting van de Antwerpsche agglomeratie]]></publisher-name>
</nlm-citation>
</ref>
<ref id="B58">
<nlm-citation citation-type="book">
<person-group person-group-type="author">
<name>
<surname><![CDATA[Theunis]]></surname>
</name>
</person-group>
<article-title xml:lang="nl"><![CDATA[De Wet De Taeye: De individuele woning als bouwsteen van de welvaartsstaat]]></article-title>
<person-group person-group-type="editor">
<name>
<surname><![CDATA[Van Herck]]></surname>
<given-names><![CDATA[K.]]></given-names>
</name>
</person-group>
<source><![CDATA[Wonen In Welvaart]]></source>
<year>2006</year>
<publisher-loc><![CDATA[Antwerpen ]]></publisher-loc>
<publisher-name><![CDATA[VAi]]></publisher-name>
</nlm-citation>
</ref>
<ref id="B59">
<nlm-citation citation-type="">
<person-group person-group-type="author">
<name>
<surname><![CDATA[Theunisse]]></surname>
<given-names><![CDATA[H.]]></given-names>
</name>
</person-group>
<source><![CDATA[De Gemeentelijke investeringen en hun financiering in de Antwerpse Agglomeratie]]></source>
<year>1973</year>
</nlm-citation>
</ref>
<ref id="B60">
<nlm-citation citation-type="journal">
<collab>U.A.</collab>
<article-title xml:lang="nl"><![CDATA[Groot Antwerpen]]></article-title>
<source><![CDATA[Het Vlaamsche Land]]></source>
<year>1941</year>
<numero>February 29, 1941</numero>
<issue>February 29, 1941</issue>
</nlm-citation>
</ref>
<ref id="B61">
<nlm-citation citation-type="book">
<collab>UECL</collab>
<source><![CDATA[Les réalisations, le financement, les caractéristiques de la construction de logements]]></source>
<year>1960</year>
<publisher-loc><![CDATA[Bruxelles ]]></publisher-loc>
<publisher-name><![CDATA[UECL]]></publisher-name>
</nlm-citation>
</ref>
<ref id="B62">
<nlm-citation citation-type="book">
<collab>UECL</collab>
<source><![CDATA[Celabrating 50 years of UECL (later UEPC)]]></source>
<year>2010</year>
<publisher-loc><![CDATA[Bruxelles ]]></publisher-loc>
<publisher-name><![CDATA[UEPC]]></publisher-name>
</nlm-citation>
</ref>
<ref id="B63">
<nlm-citation citation-type="book">
<person-group person-group-type="author">
<name>
<surname><![CDATA[Upmeyer]]></surname>
<given-names><![CDATA[B.]]></given-names>
</name>
</person-group>
<source><![CDATA[Monu#19 Greater Urbanism]]></source>
<year>2013</year>
<publisher-loc><![CDATA[Rotterdam ]]></publisher-loc>
<publisher-name><![CDATA[BOARD PUBLISHERS]]></publisher-name>
</nlm-citation>
</ref>
<ref id="B64">
<nlm-citation citation-type="book">
<person-group person-group-type="author">
<name>
<surname><![CDATA[Van Acker]]></surname>
<given-names><![CDATA[M.]]></given-names>
</name>
</person-group>
<source><![CDATA[From Flux to Frame: Designing infrastructure and shaping urbanization in Belgium]]></source>
<year>2014</year>
<publisher-loc><![CDATA[Leuven ]]></publisher-loc>
<publisher-name><![CDATA[Leuven University Press]]></publisher-name>
</nlm-citation>
</ref>
<ref id="B65">
<nlm-citation citation-type="book">
<person-group person-group-type="author">
<name>
<surname><![CDATA[Van Herck]]></surname>
<given-names><![CDATA[K.]]></given-names>
</name>
</person-group>
<source><![CDATA[Wonen in welvaart: woningbouw en wooncultuur in Vlaanderen, 1948-1973]]></source>
<year>2006</year>
<publisher-loc><![CDATA[Antwerpen ]]></publisher-loc>
<publisher-name><![CDATA[VAi]]></publisher-name>
</nlm-citation>
</ref>
<ref id="B66">
<nlm-citation citation-type="book">
<person-group person-group-type="author">
<name>
<surname><![CDATA[Van Hulle]]></surname>
<given-names><![CDATA[F.]]></given-names>
</name>
</person-group>
<article-title xml:lang="nl"><![CDATA[Binnenhuisurbanisme: over de flatgebouwen van Amelinckx]]></article-title>
<source><![CDATA[Utopia: verzonnen steden]]></source>
<year>2000</year>
<page-range>237-251</page-range><publisher-loc><![CDATA[Antwerpen ]]></publisher-loc>
<publisher-name><![CDATA[Daedalus]]></publisher-name>
</nlm-citation>
</ref>
<ref id="B67">
<nlm-citation citation-type="">
<person-group person-group-type="author">
<name>
<surname><![CDATA[Van Impe]]></surname>
<given-names><![CDATA[E.]]></given-names>
</name>
<name>
<surname><![CDATA[Etrimo]]></surname>
<given-names><![CDATA[N.V.]]></given-names>
</name>
</person-group>
<source><![CDATA[Online Database voor Intermediaire Structuren website]]></source>
<year>1935</year>
<month>-1</month>
<day>97</day>
</nlm-citation>
</ref>
<ref id="B68">
<nlm-citation citation-type="book">
<person-group person-group-type="author">
<name>
<surname><![CDATA[Van Den Broeck]]></surname>
<given-names><![CDATA[J.]]></given-names>
</name>
</person-group>
<source><![CDATA[Maatschappij, Ruimtelijk Plannen en beleid: Antwerpen Herwonnen stad? 1940-2012]]></source>
<year>2015</year>
<publisher-loc><![CDATA[Brugge ]]></publisher-loc>
<publisher-name><![CDATA[Die Keure]]></publisher-name>
</nlm-citation>
</ref>
</ref-list>
</back>
</article>